
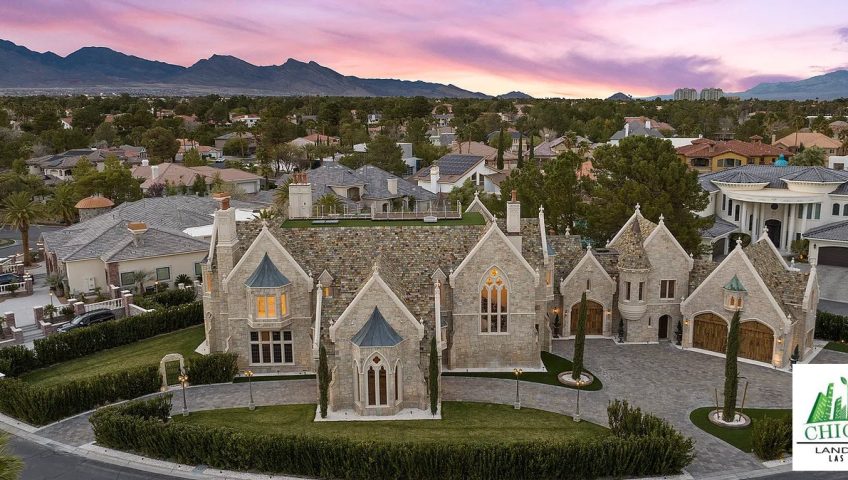
The Bathory House landscape redesign brought a clear priority to an extraordinary Las Vegas property: privacy. At the Lake Sahara castle estate owned by Zoltan Bathory, guitarist and founder of Five Finger Death Punch, Chicago Landscape of Las Vegas redesigned the landscaping throughout the front and backyard, with particular attention to the street-facing grounds.
The project combined extensive landscape removal, nearly 100 Bay Laurel shrubs, 15 Italian Cypress trees, a castle-inspired limestone entrance, fresh natural sod, and carefully placed artificial turf. Together, these elements created a greener, more enclosed setting that complements the estate’s distinctive stone architecture.
A Landscape Designed Around Privacy and Architecture
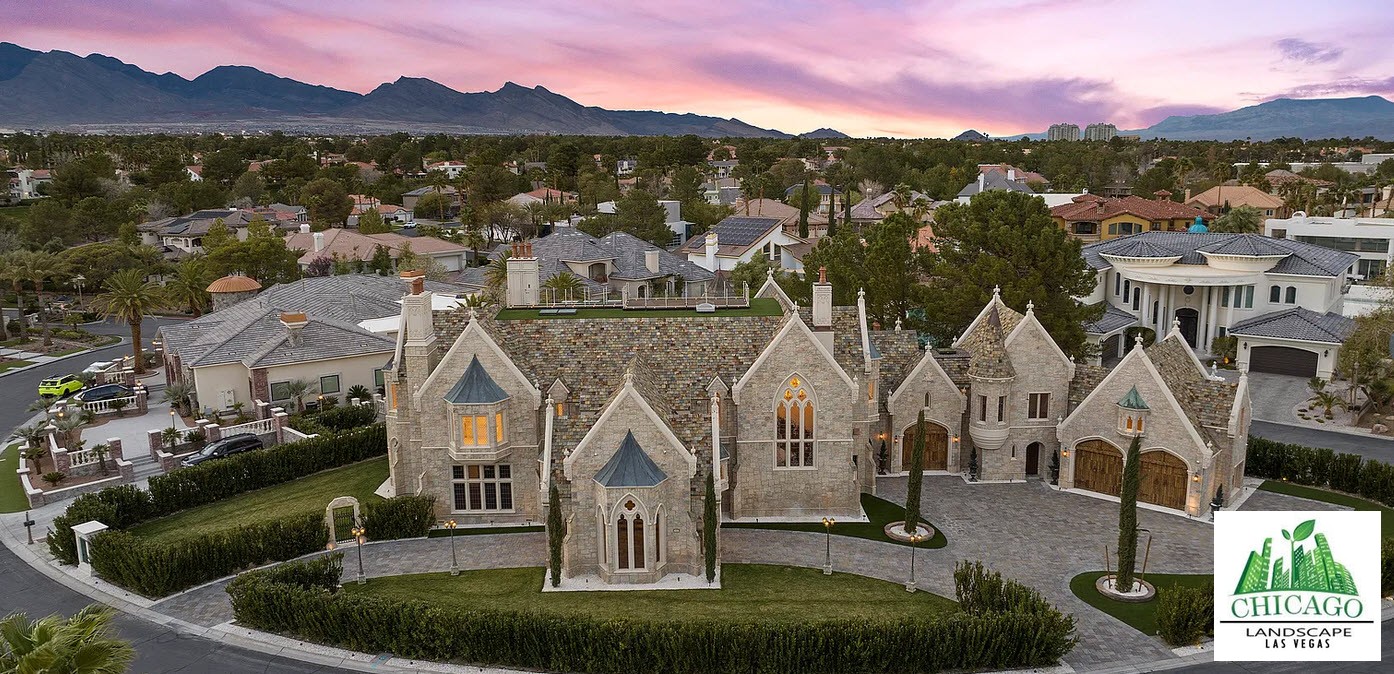
Known as the Bathory House, this Lake Sahara estate draws on the character of a 17th-century European castle. Its towers, stone exterior, and dramatic rooflines give the property a strong architectural identity. The landscape needed to support that character while making the outdoor spaces feel more private.
For the owner, privacy was the central concern. Our approach paired dense perimeter planting with tall, narrow trees, balancing screening at the property edge with green space inside the grounds. The resulting design frames the home and creates a more defined transition between the street and the estate.
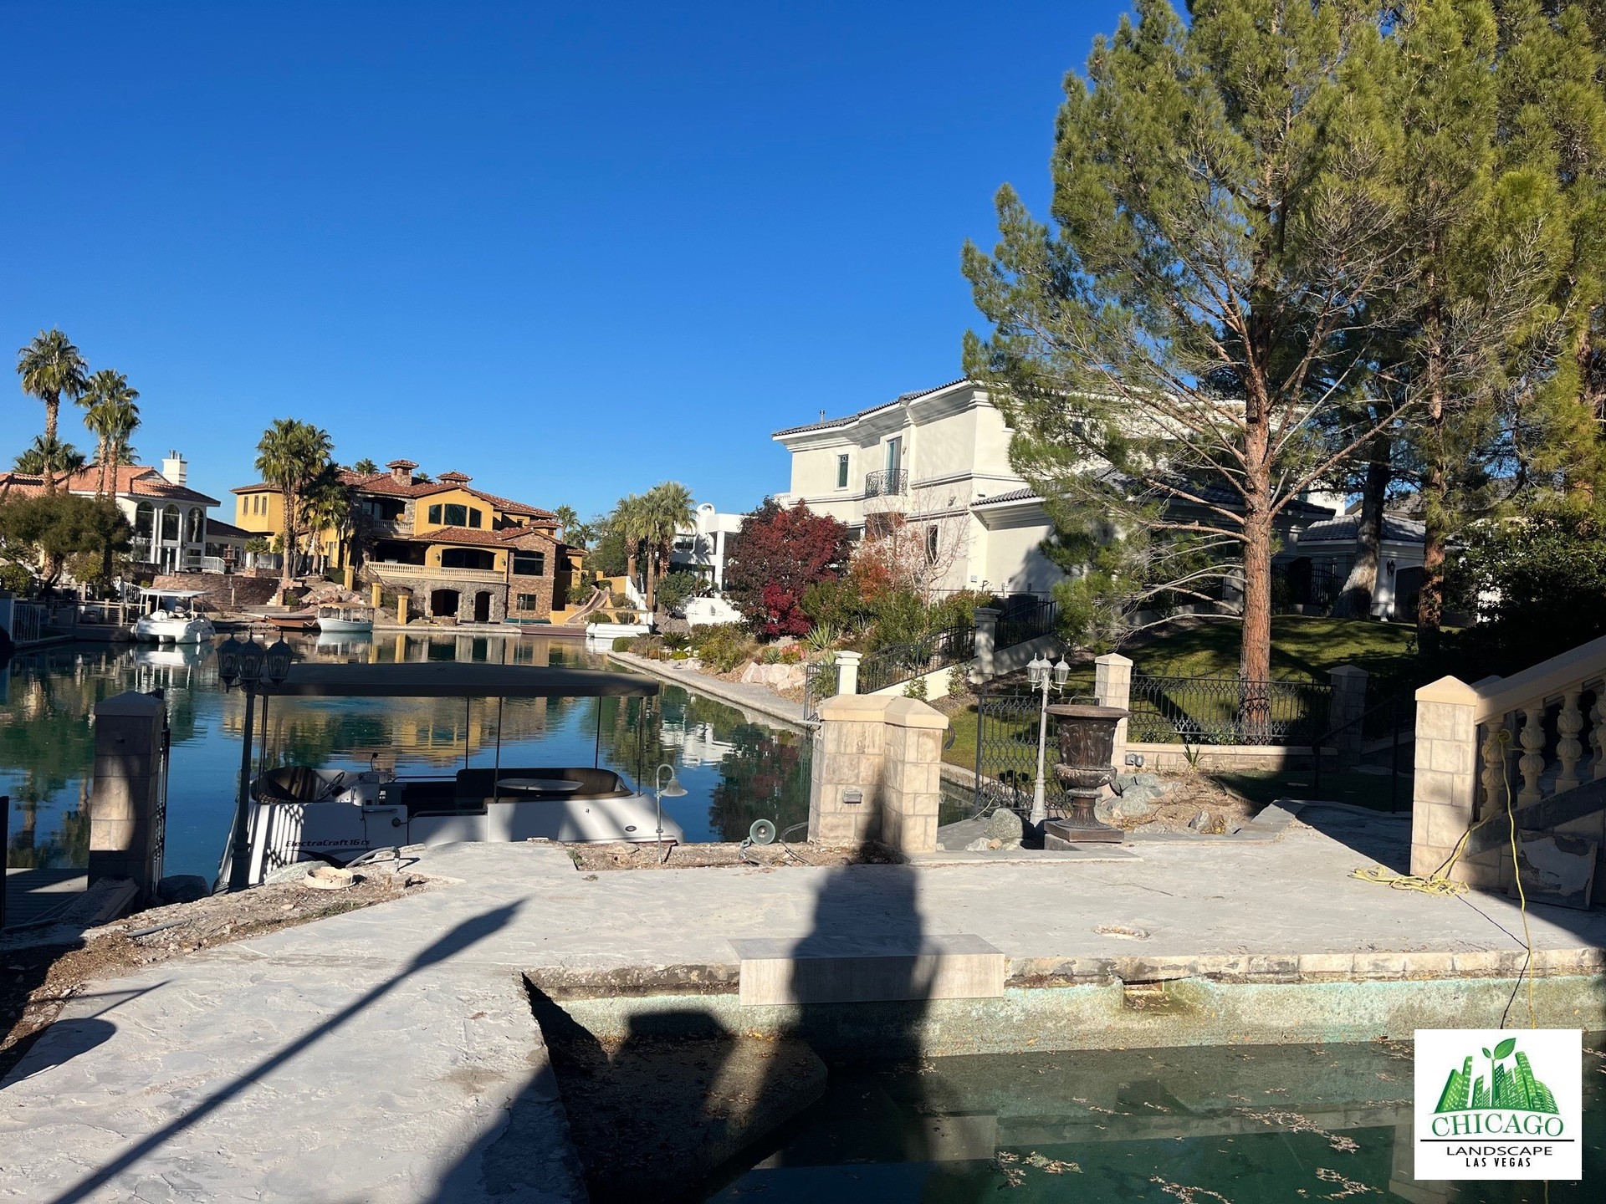
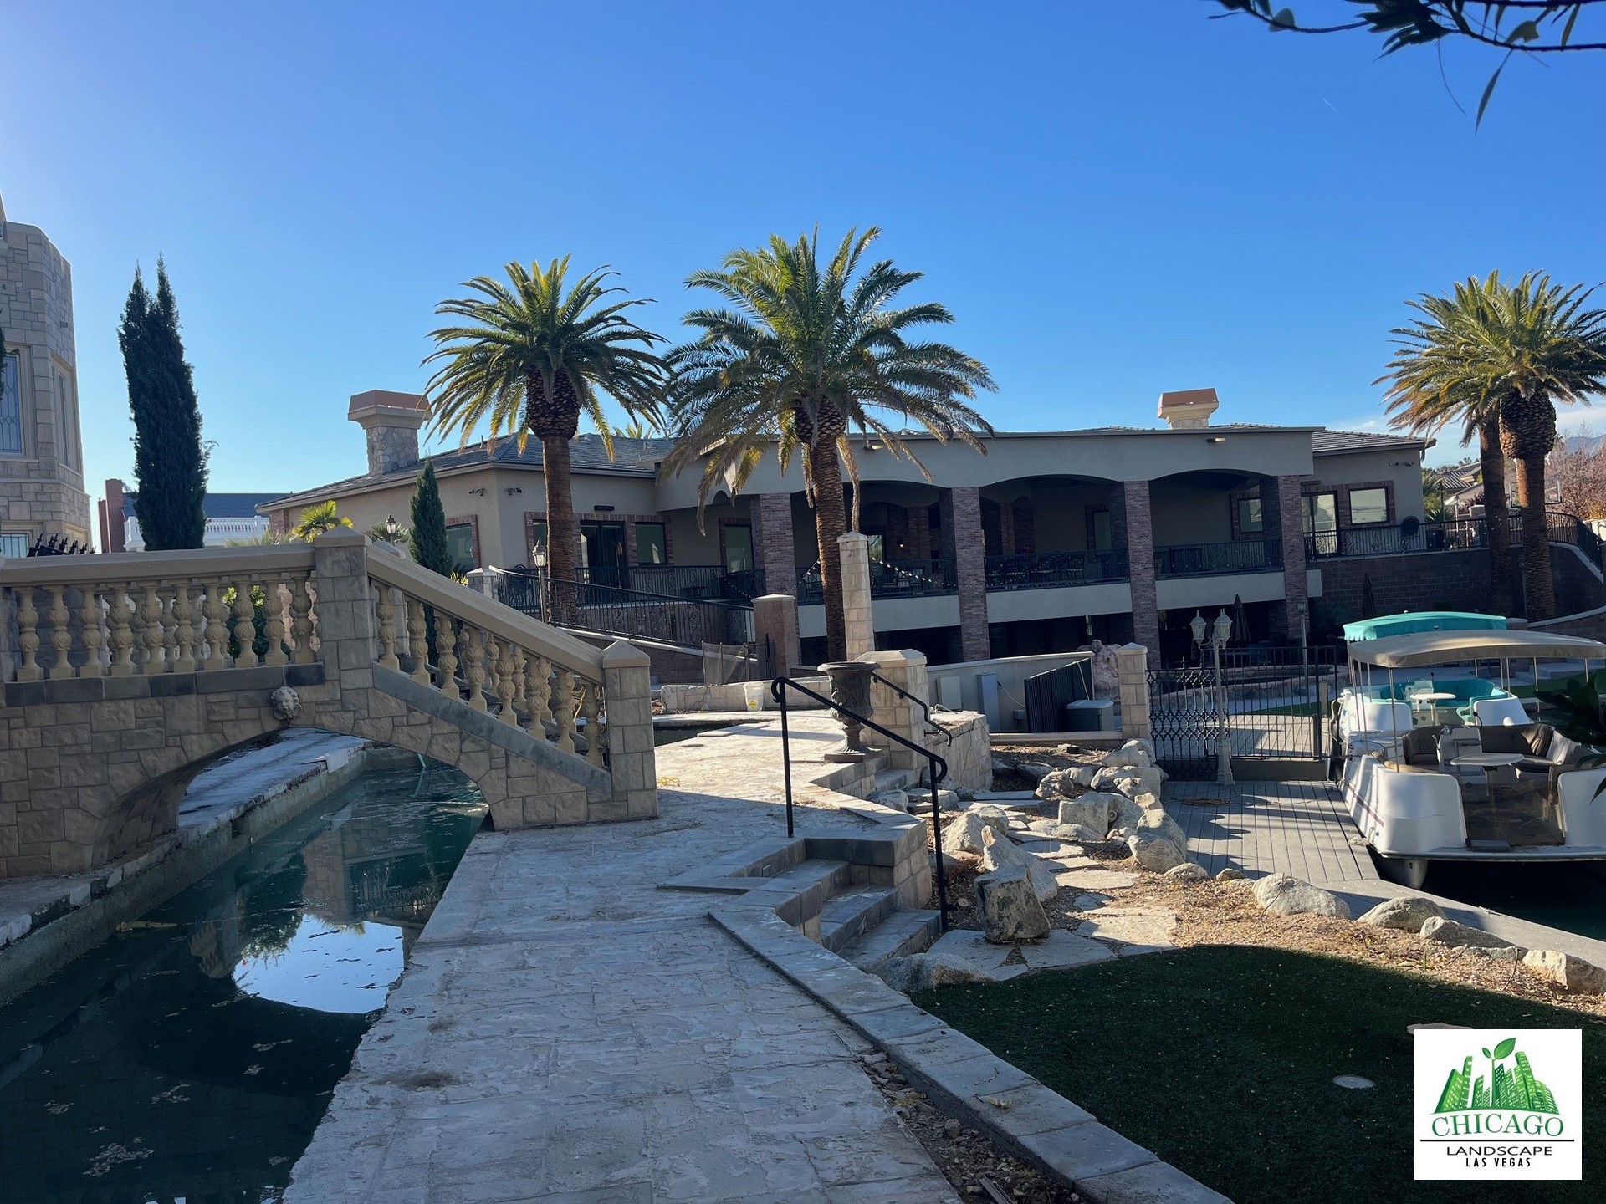
Our scope covered the landscaping across the entire property, including both the front yard and backyard. Although the construction photos focus heavily on the front, the lakeside grounds were also part of Chicago Landscape’s work.
Bathory House Landscape Redesign: Project Highlights
- Location: Lake Sahara, The Lakes community, Las Vegas, Nevada.
- Main objective: Increase landscape privacy while complementing the castle-inspired home.
- Preparation: Remove much of the existing sod, shrubs, selected trees, irrigation, and portions of pavers.
- Privacy planting: Install nearly 100 dense evergreen Bay Laurel shrubs.
- Vertical accents: Install 15 Italian Cypress trees, approximately 30 feet tall, across the front and backyard.
- Custom stonework: Construct a limestone entrance structure that reflects the estate’s architectural style.
- Lawn areas: Install fresh natural sod across most lawn areas and artificial turf in selected confined spaces near the house.
Before the Redesign: Preparing for a New Landscape
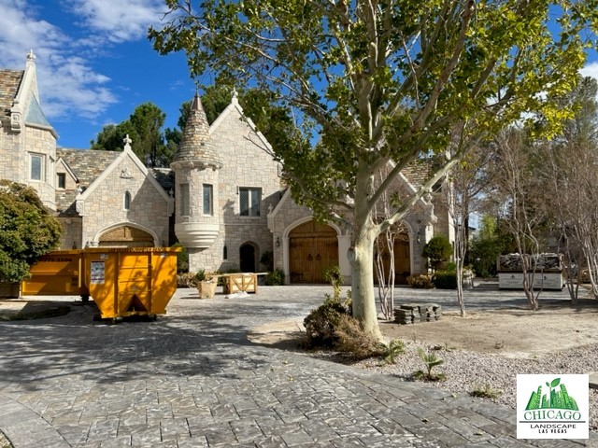
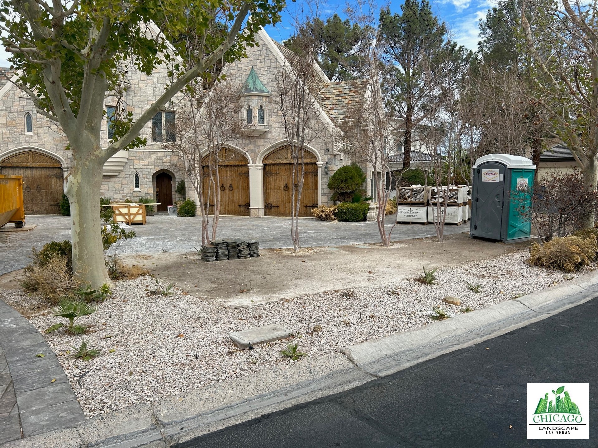
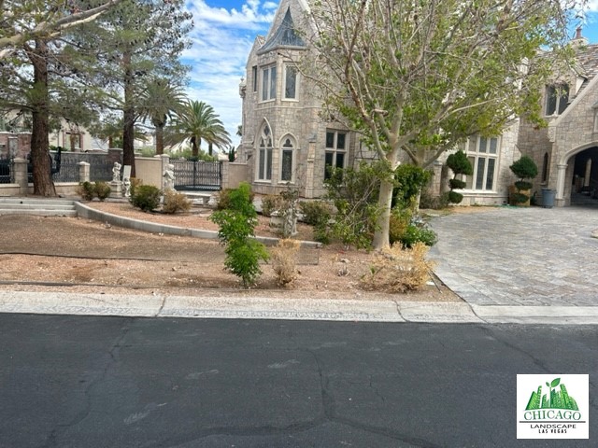
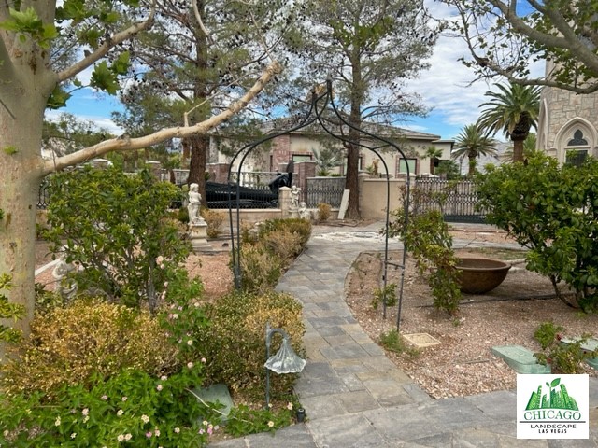
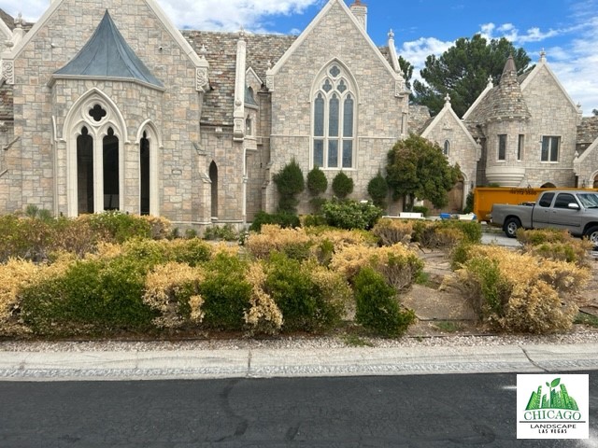
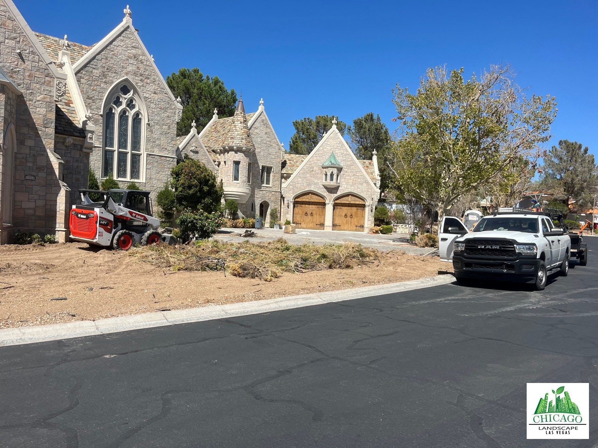
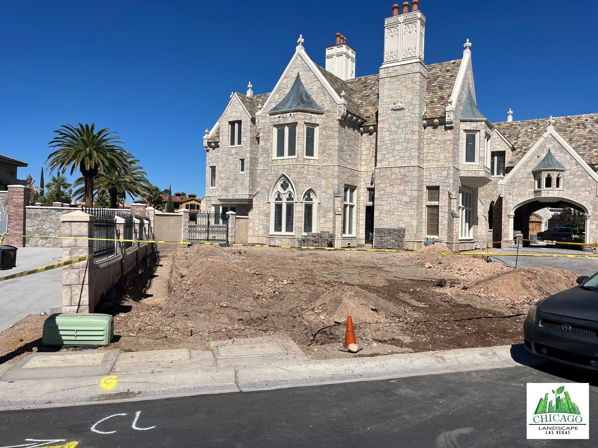
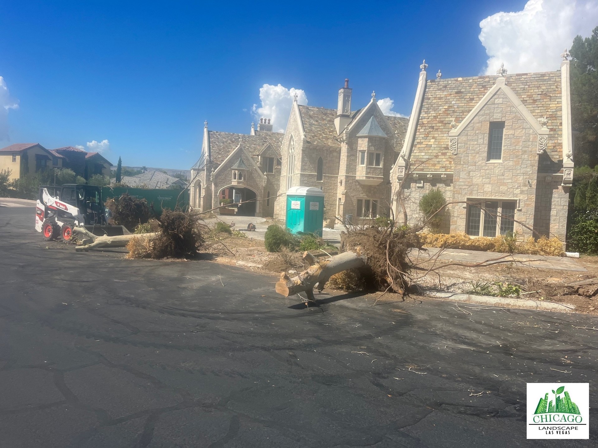
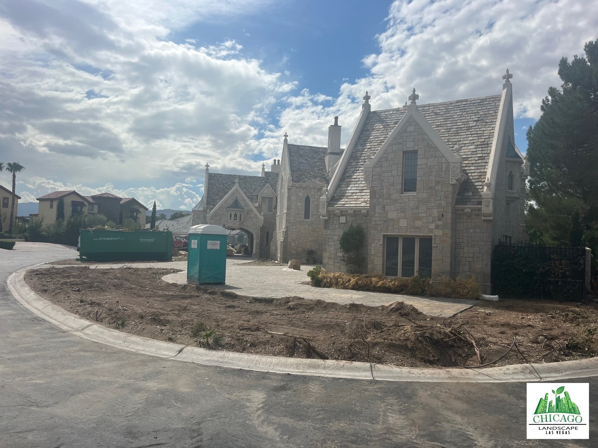
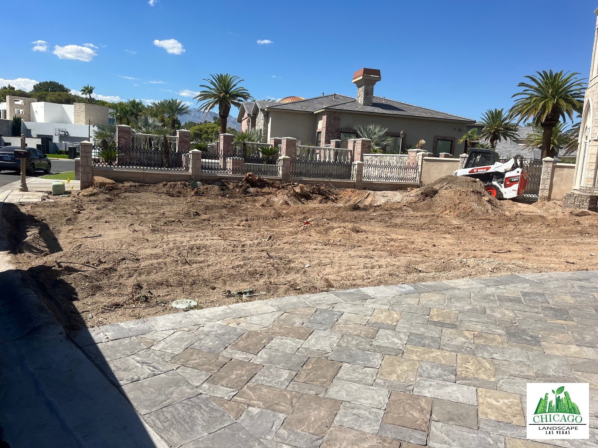
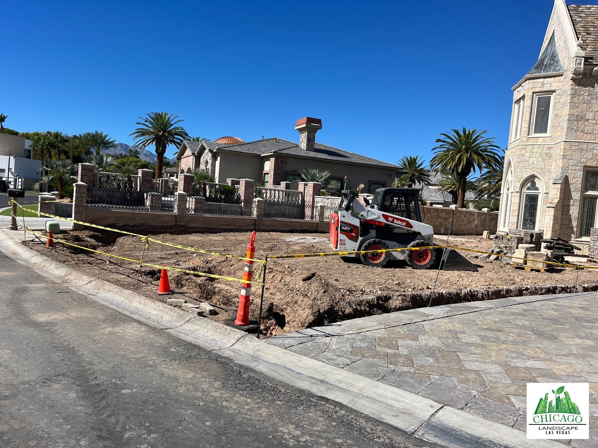
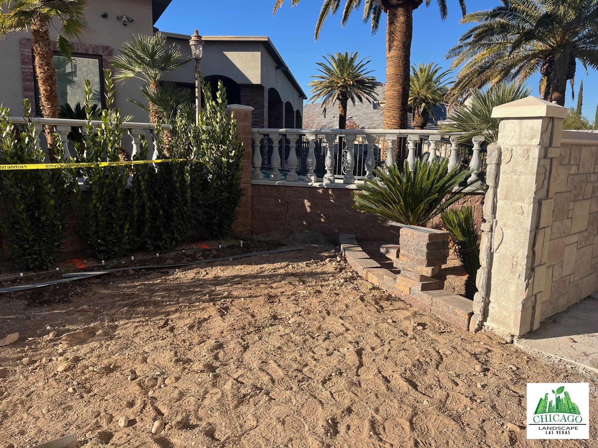
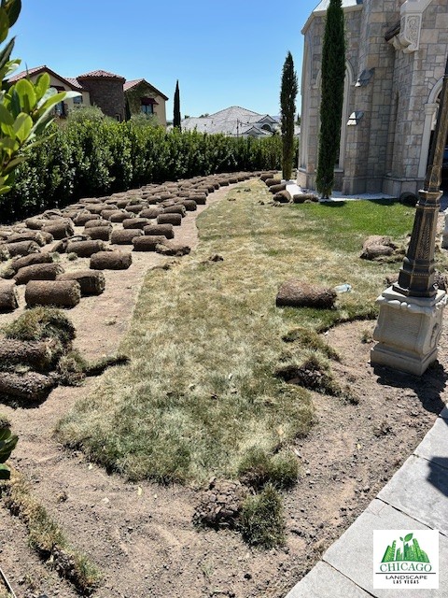
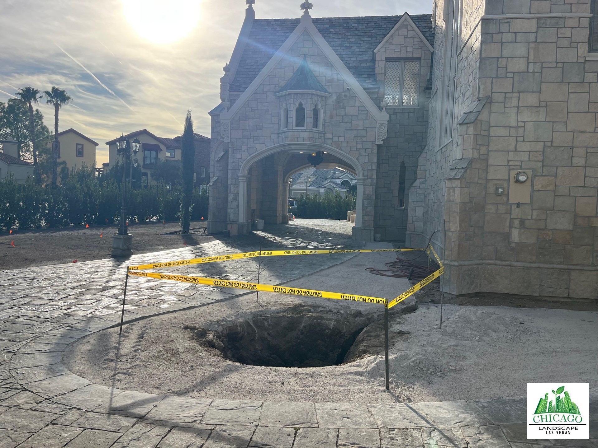
The existing landscape included established trees, planting beds, lawn, and paved areas. To make room for the new design, our crew removed much of that landscaping, including sod and bushes, cut down selected trees, removed existing irrigation, and took out pavers in specific areas.
This preparation opened up the planting areas for the new privacy screen and larger trees. It also allowed the team to reshape how the lawns, planting borders, and entrance would work together.
Before the Landscape Redesign
Removal and Site Preparation
Nearly 100 Bay Laurel Shrubs for a Living Privacy Screen
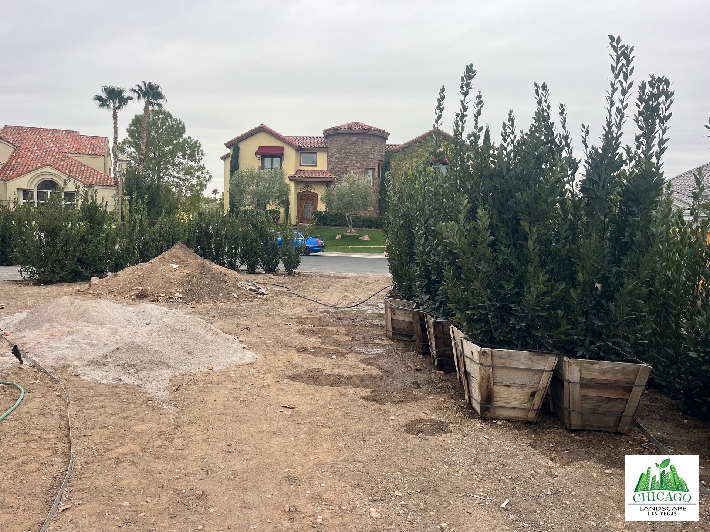
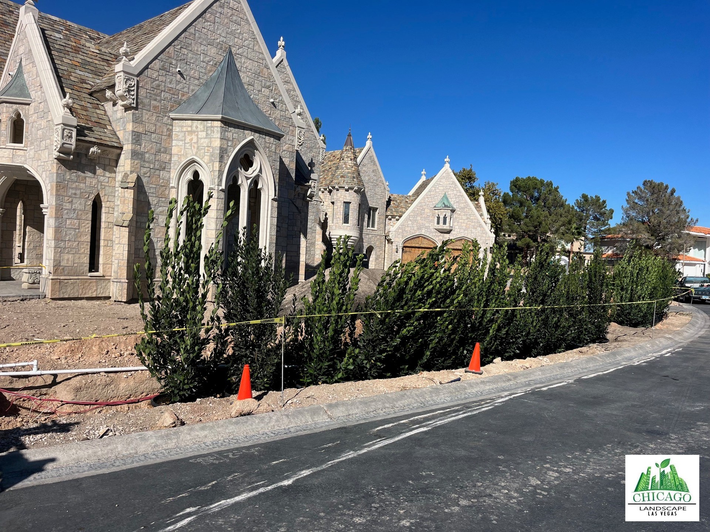
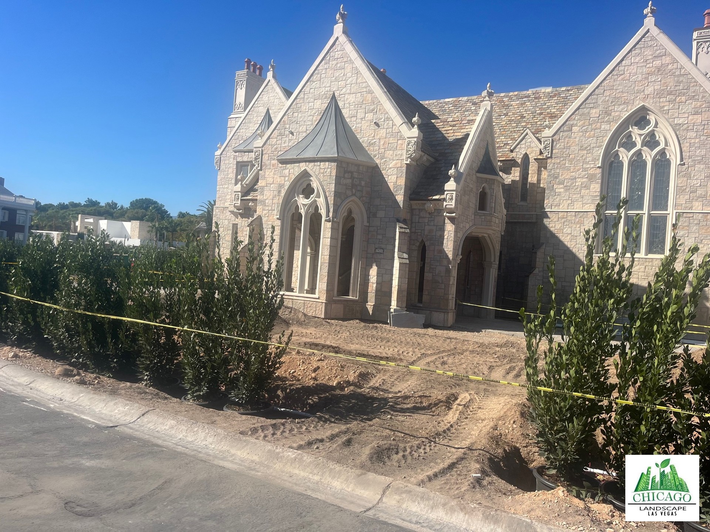
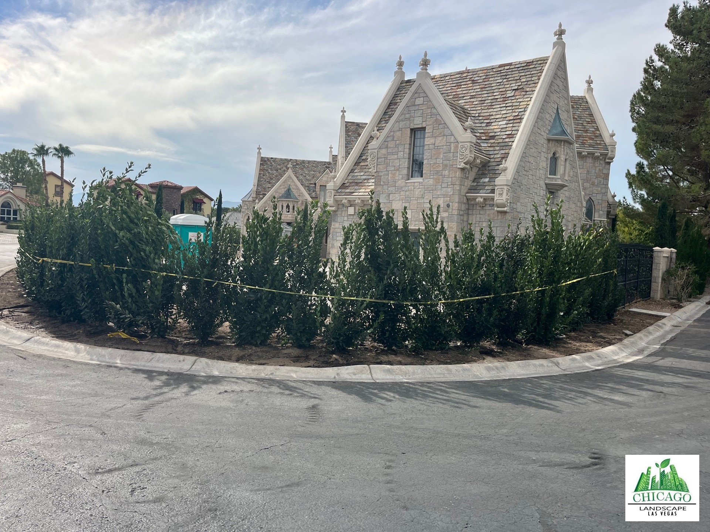
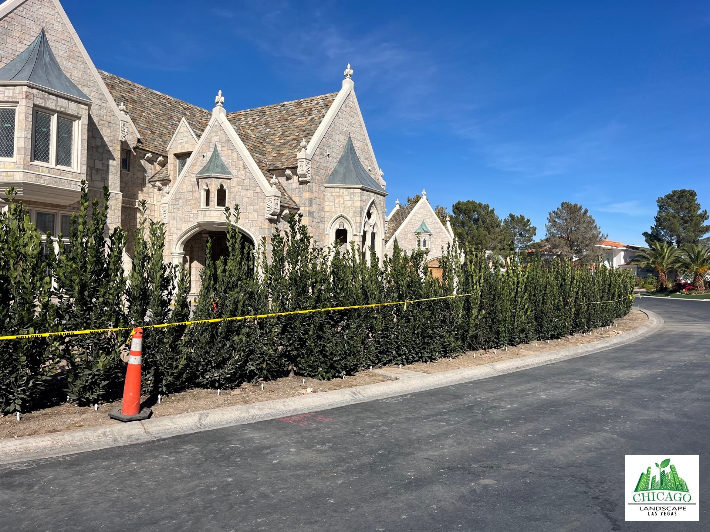
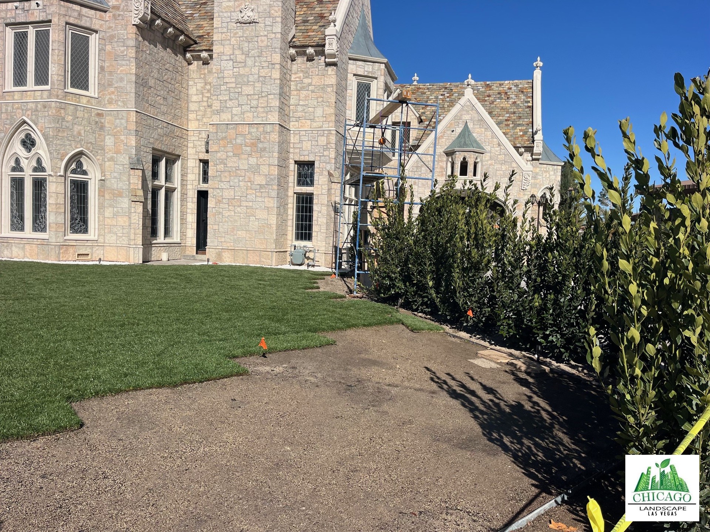
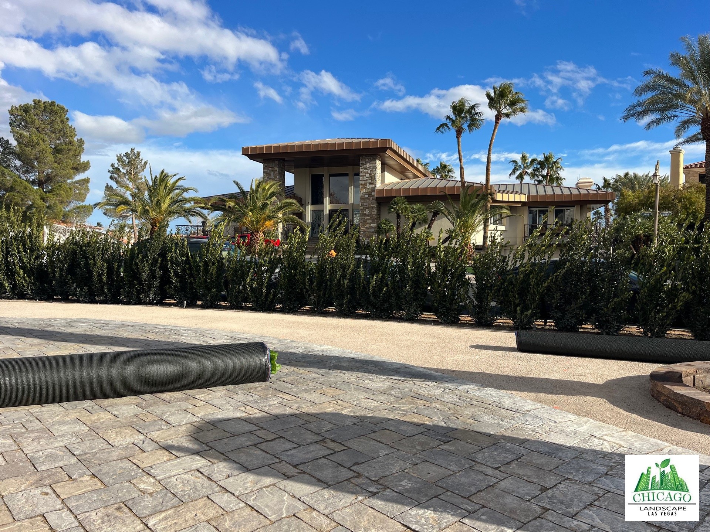
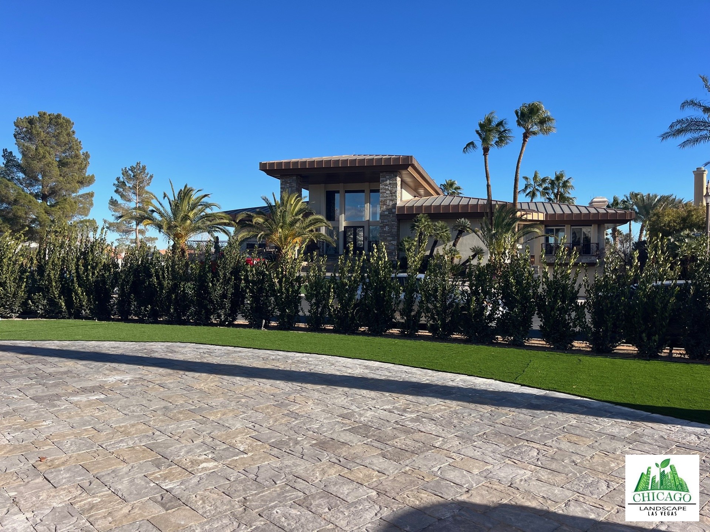
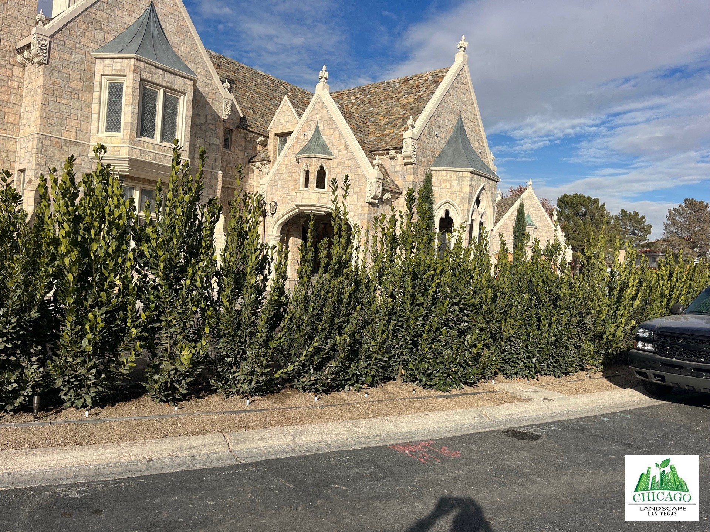
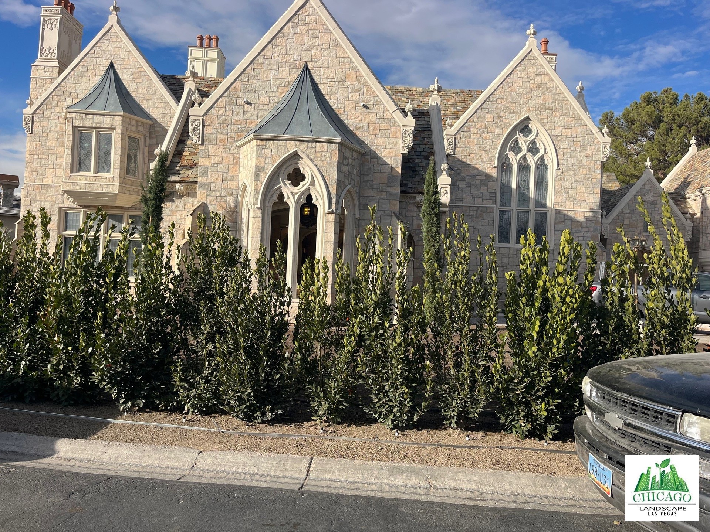
The largest planting component was the installation of nearly 100 Bay Laurel shrubs in the front yard. Their dense evergreen foliage forms the foundation of the privacy-focused design.
Instead of scattered accent plants, the shrubs create a substantial planted boundary. From the street, the greenery provides a softer foreground to the stone facade. From inside the grounds, it helps enclose the lawn and outdoor spaces.
The installation photos show the scale of this work, from staging the large plants to positioning them along the property frontage. This continuous planting is one of the defining features of the completed landscape.
Bay Laurel Privacy Planting
Italian Cypress Trees Add Height and Structure
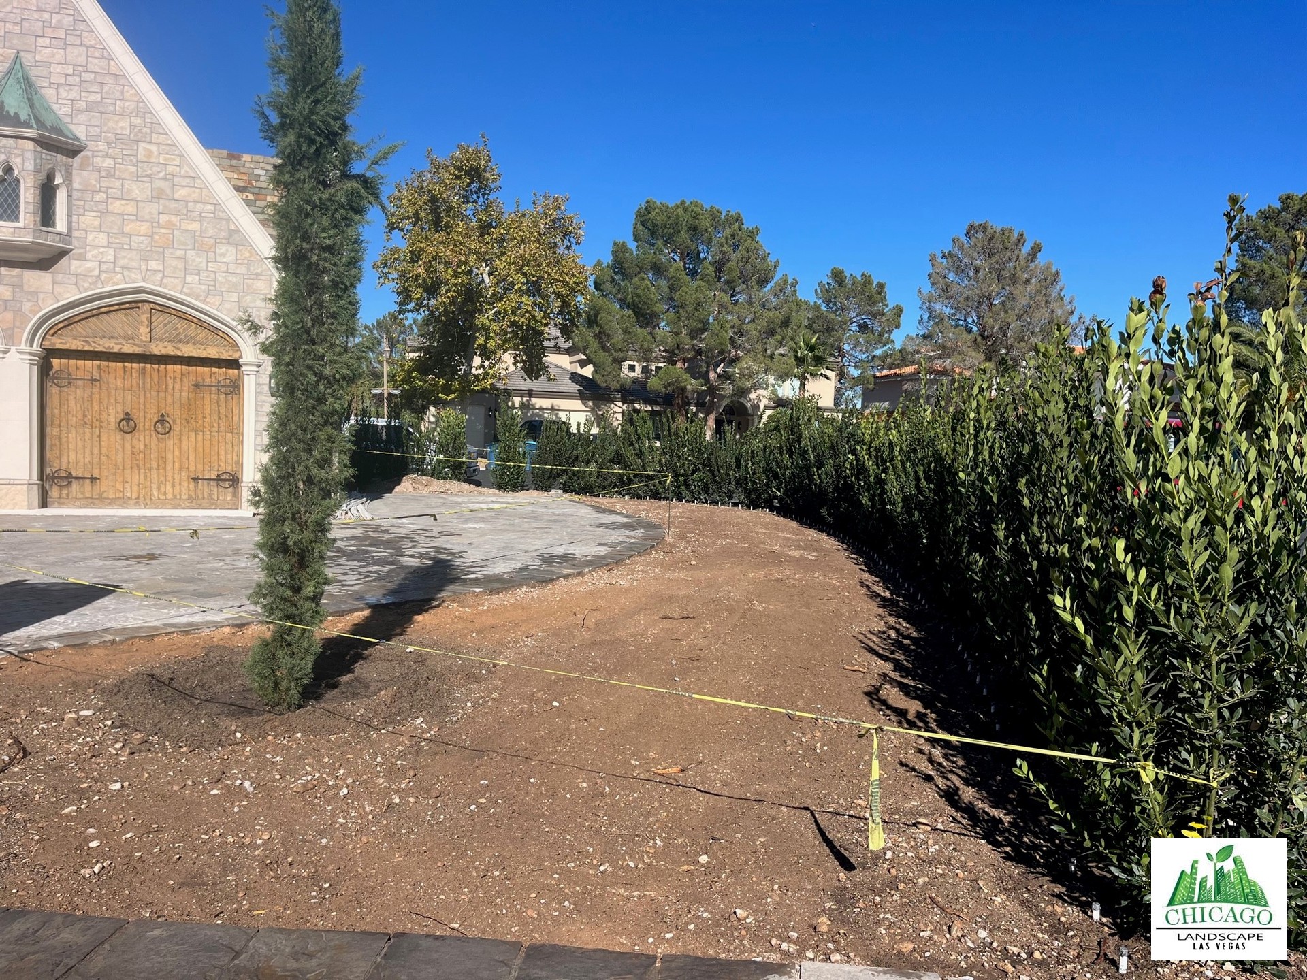
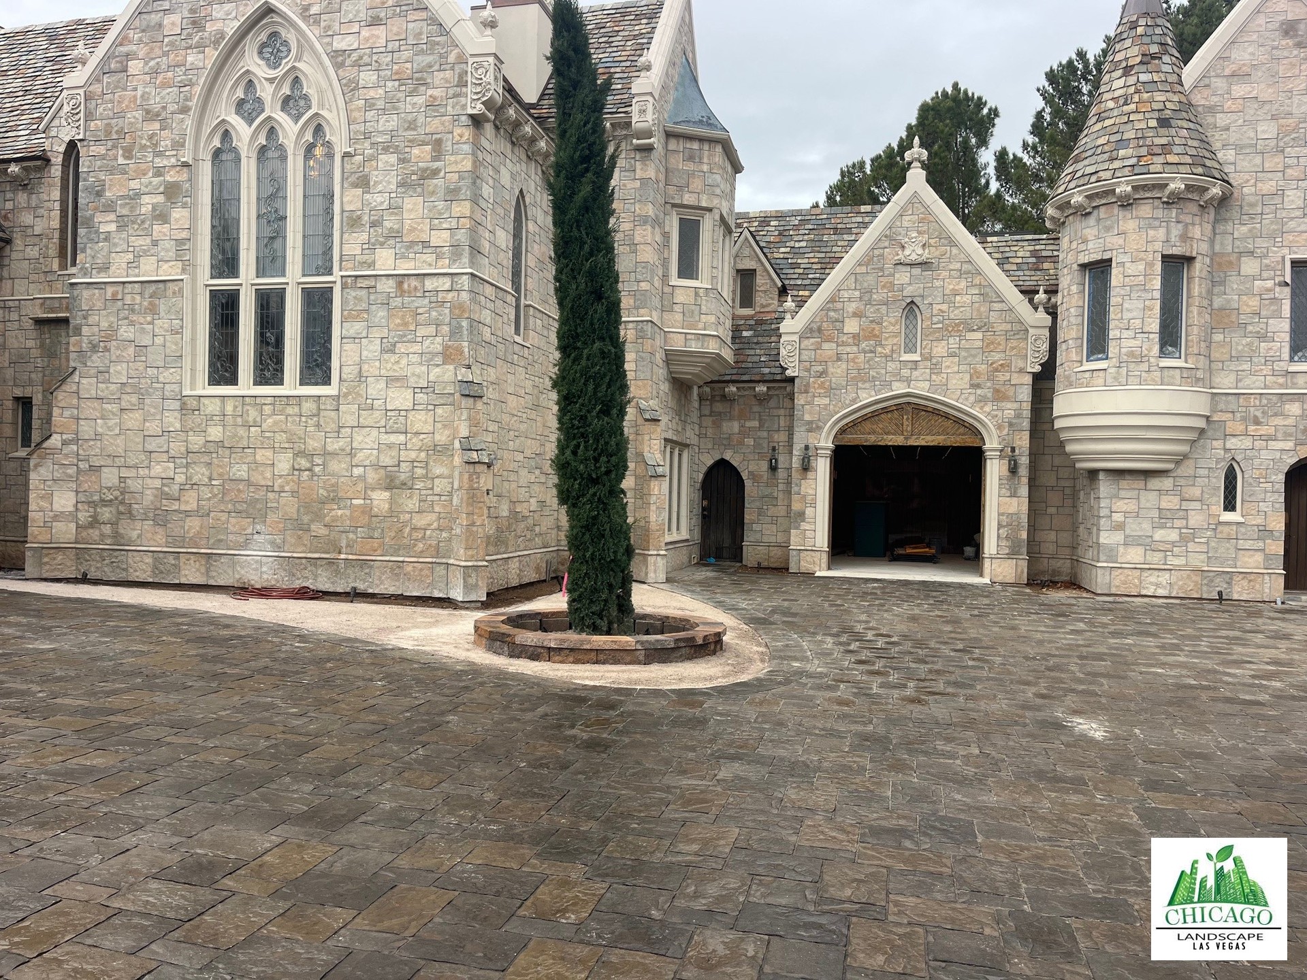
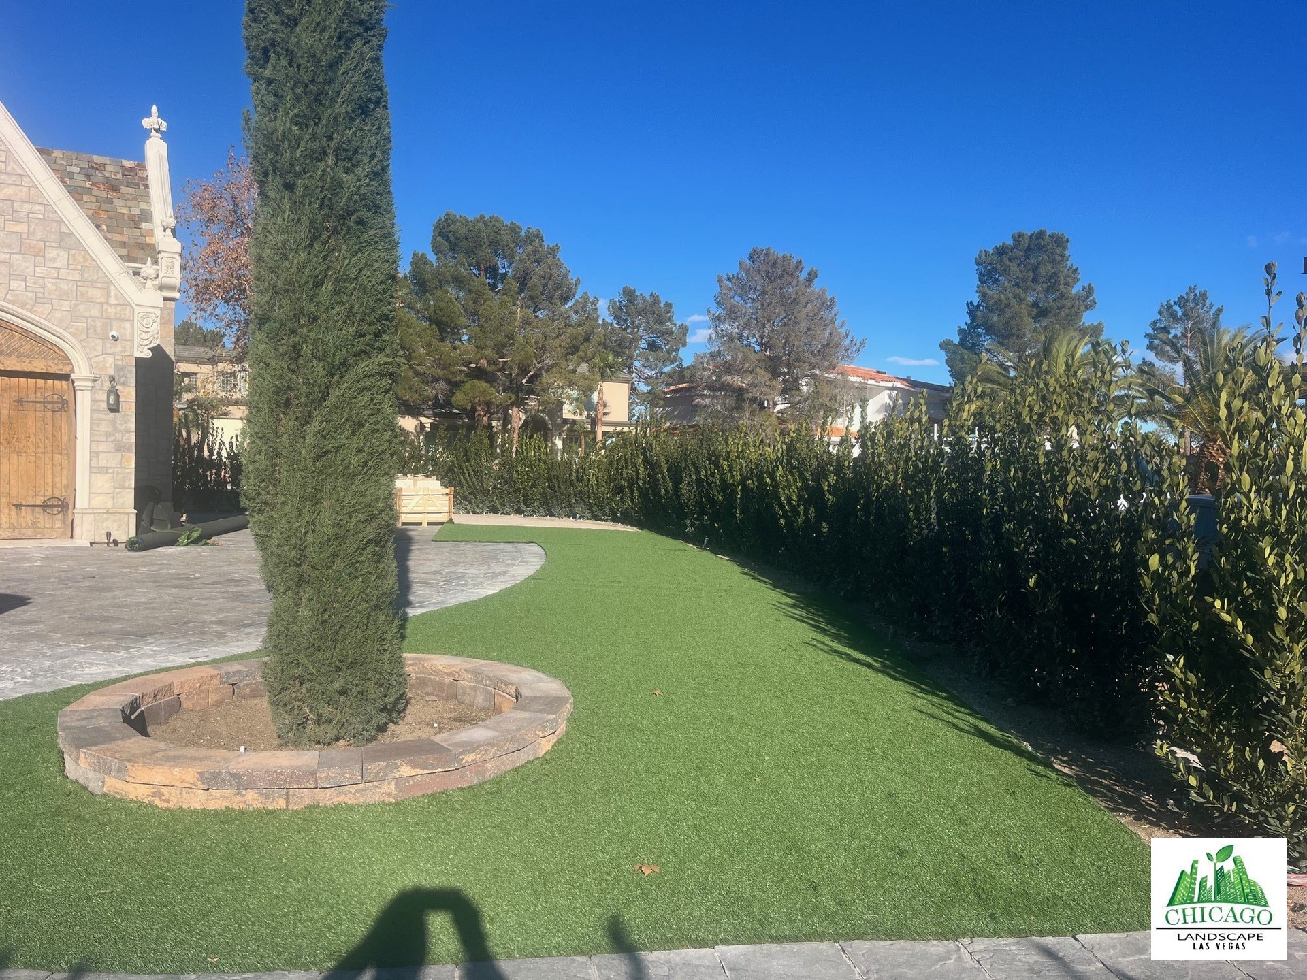
Chicago Landscape also installed 15 Italian Cypress trees, approximately 30 feet tall, in the front and backyard. These tall, narrow trees bring a different shape to the design than the broad, dense shrub planting.
Their upright silhouettes complement the home’s towers and steep rooflines. Alongside the Bay Laurel screen, they create a layered landscape with both lower mass and taller vertical accents.
Italian Cypress Installation
A Limestone Entrance with Castle Character
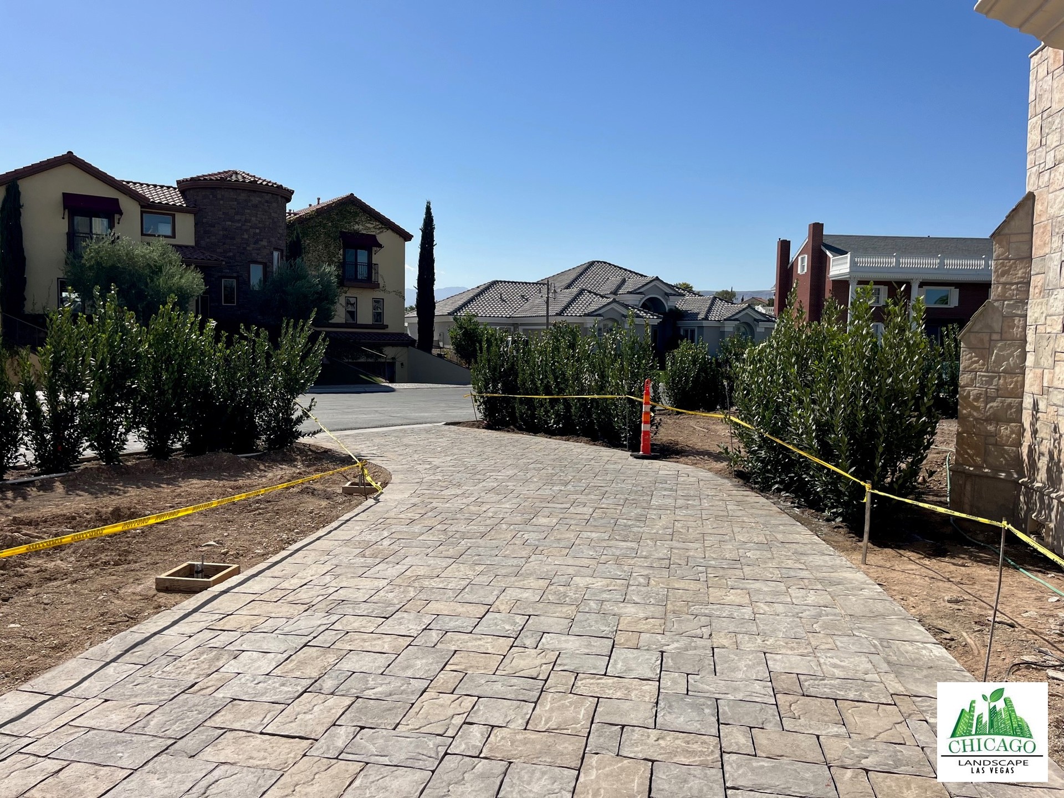
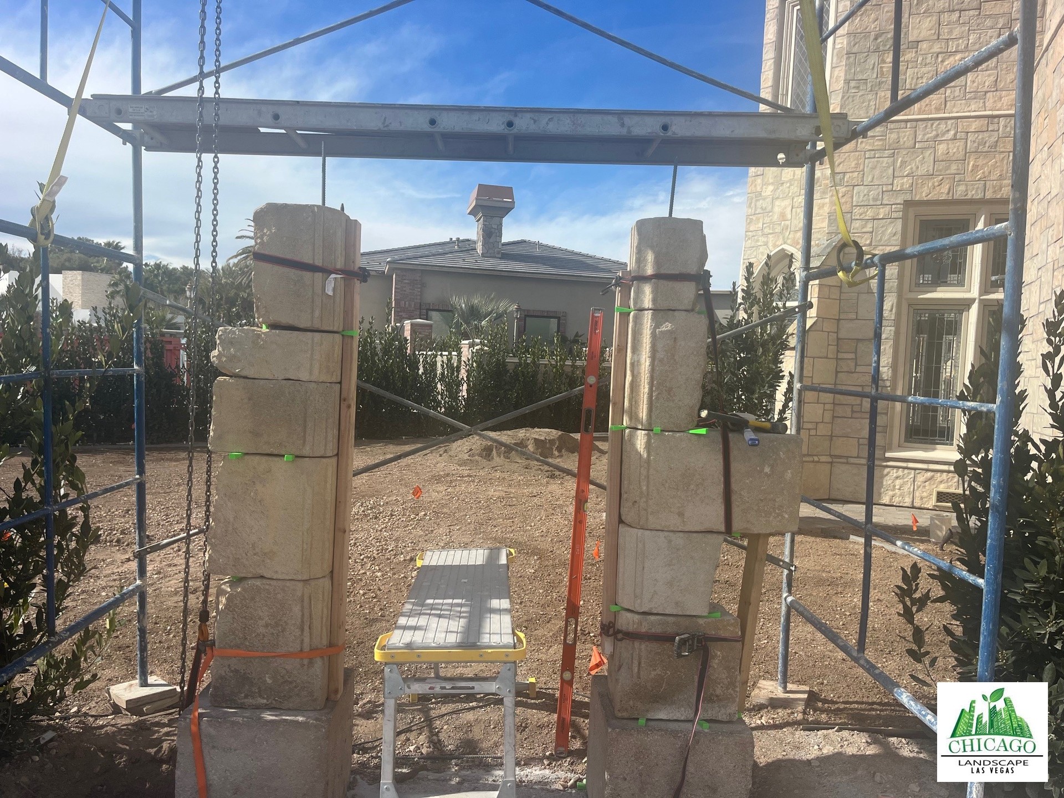
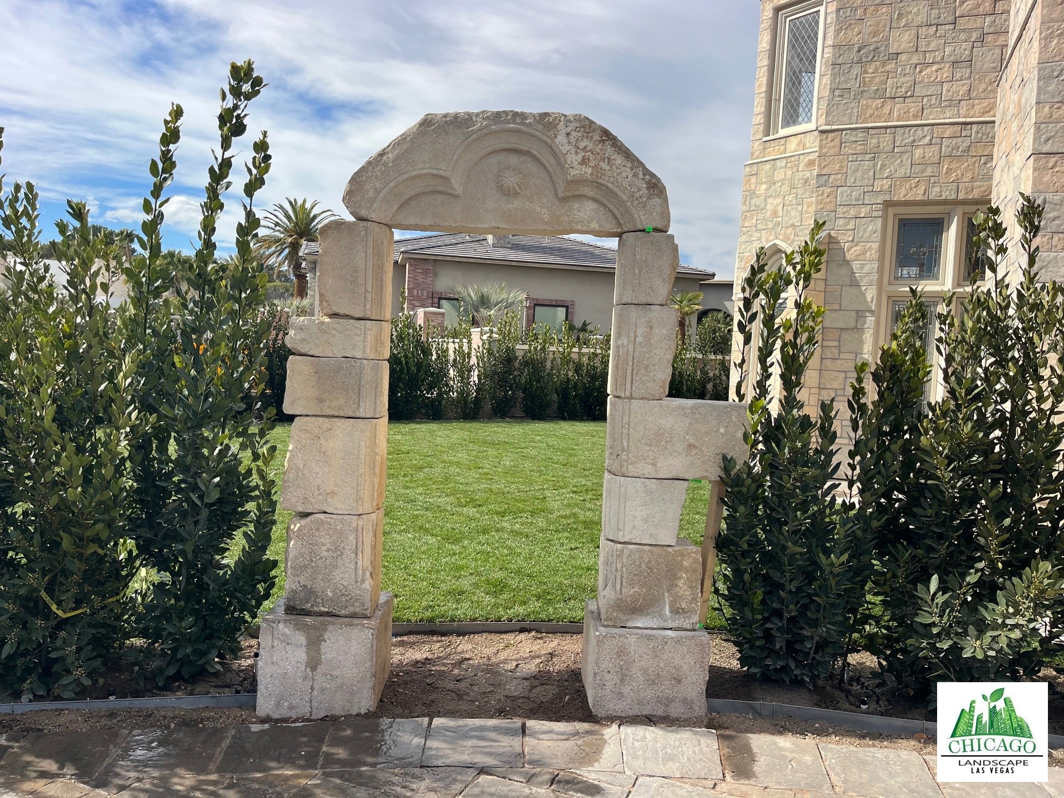
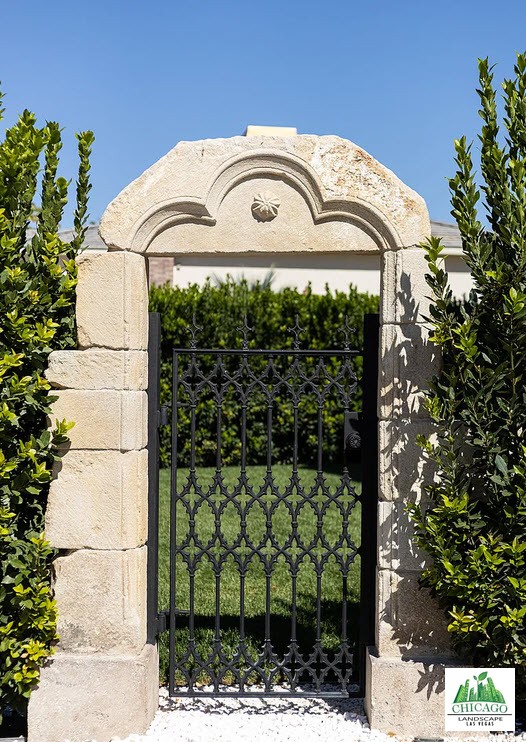
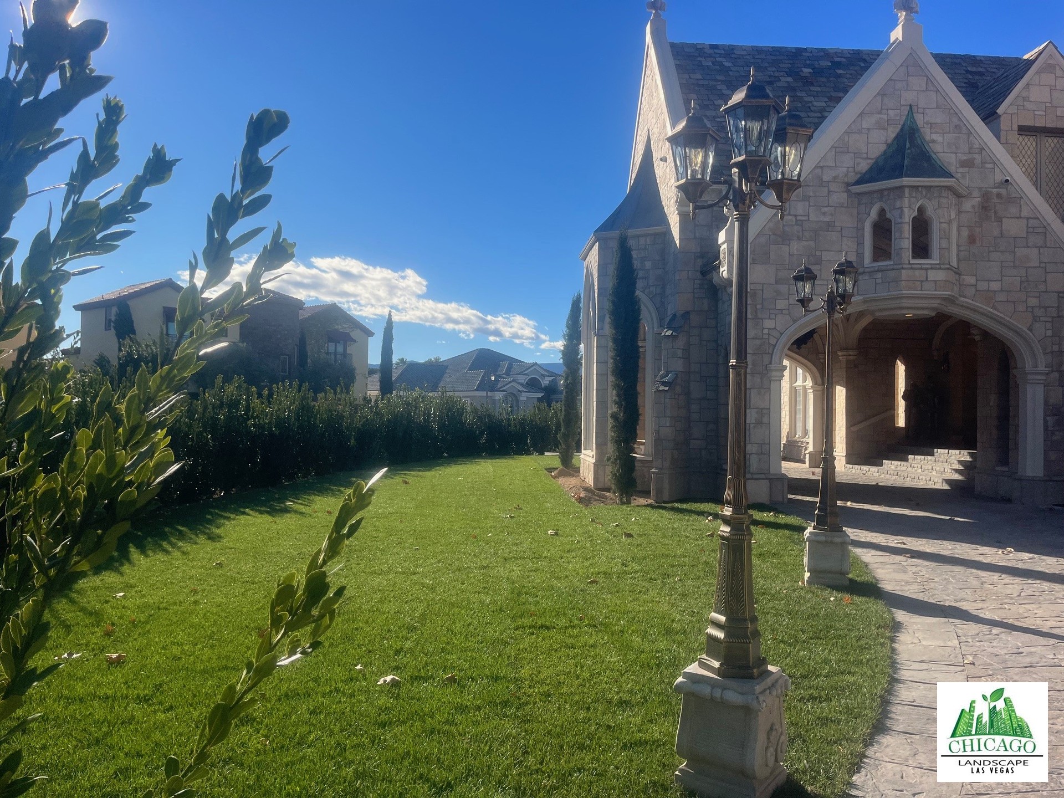
To carry the architectural theme into the landscape, our team constructed a castle-inspired entrance structure using limestone. The stone opening creates a distinct arrival point within the planted boundary.
Its materials and proportions connect the garden entrance to the home’s Old World character. The construction and finished photos show how this custom detail became part of the overall landscape composition.
Limestone Entrance: Construction and Completion
Fresh Sod and Selective Artificial Turf
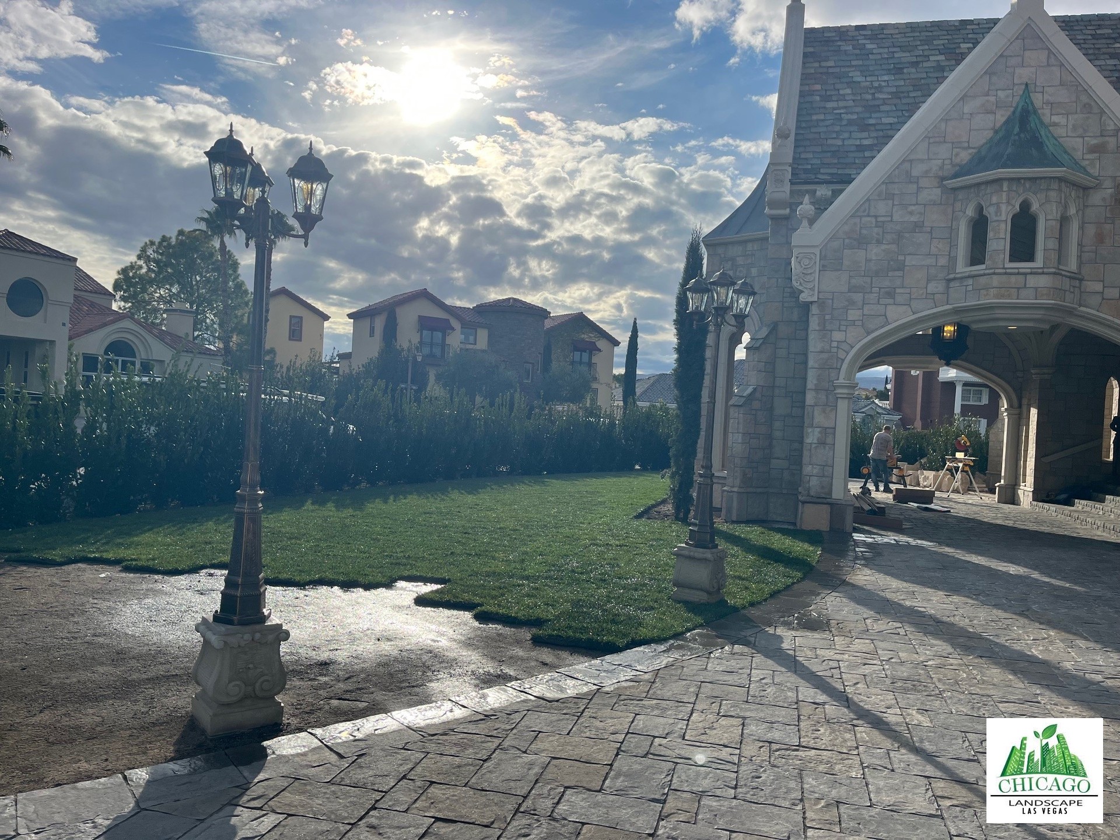
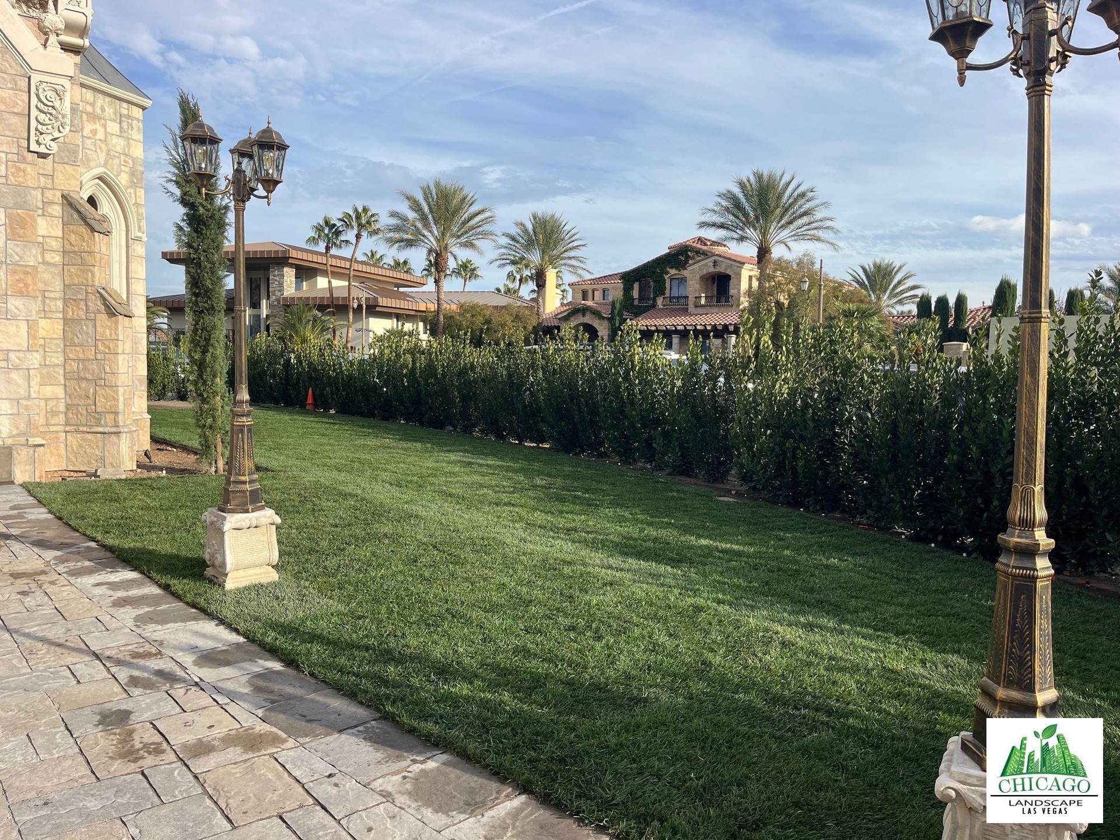
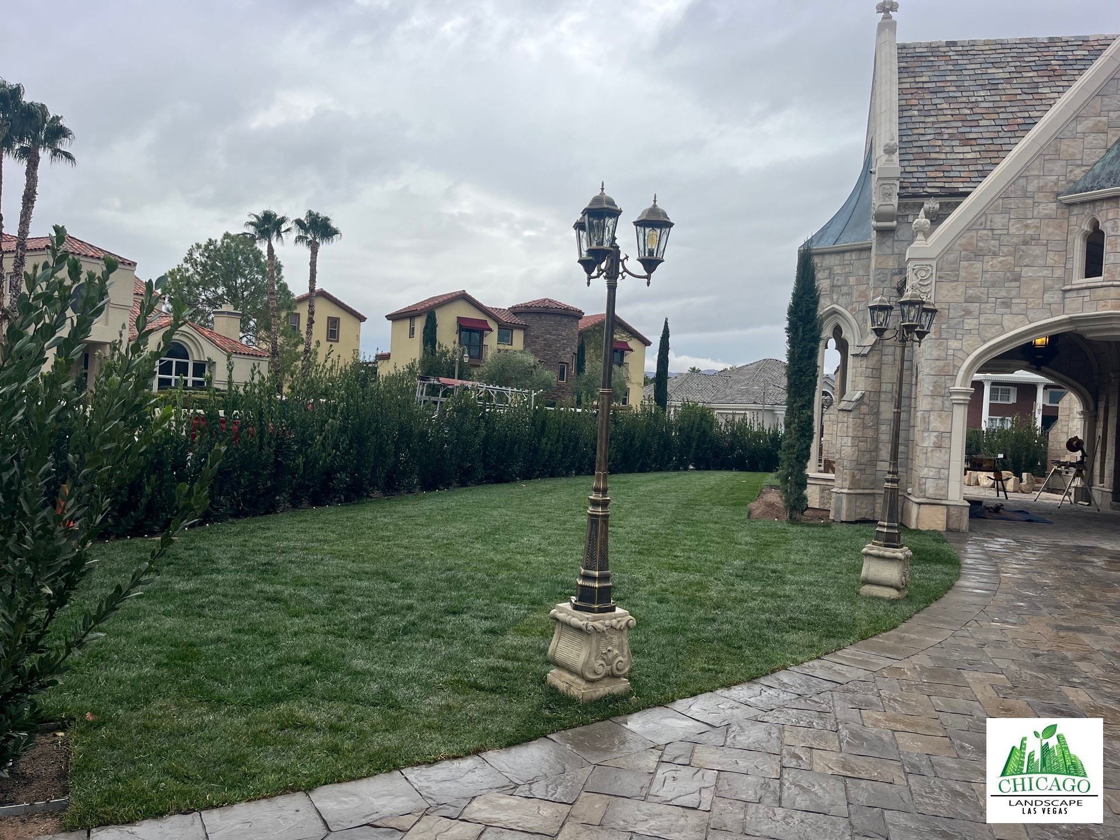
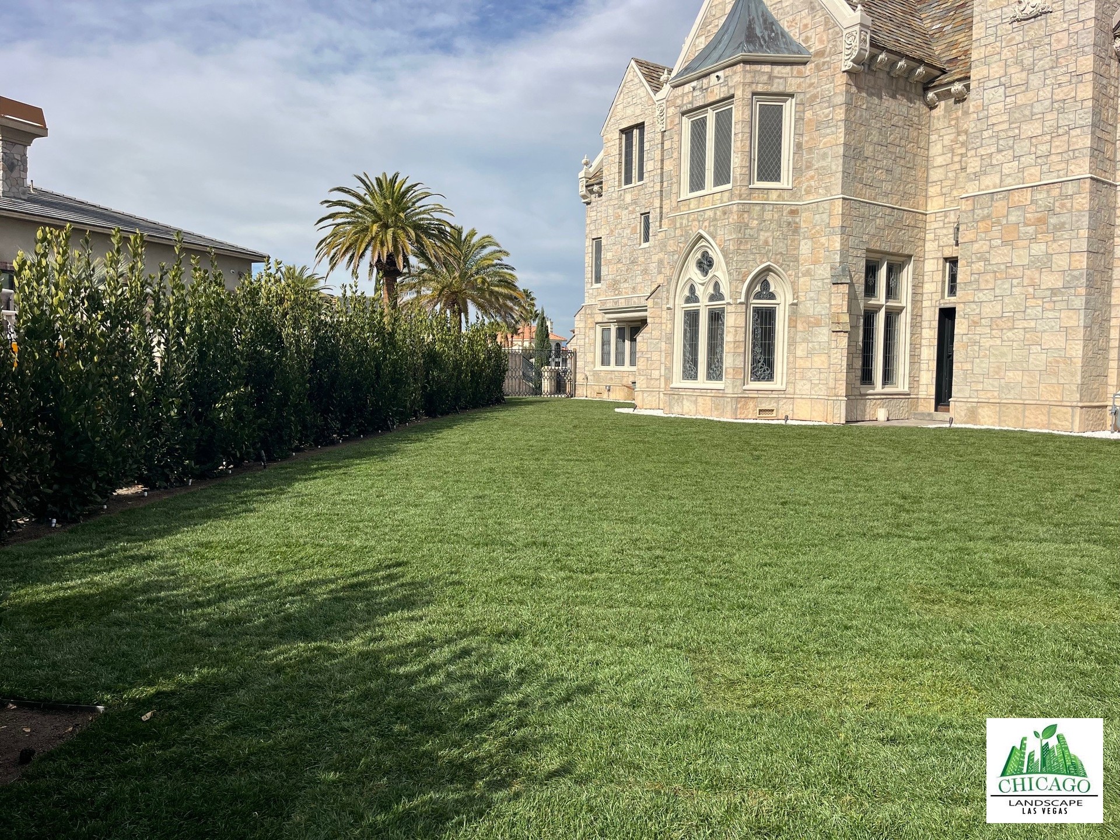
Natural grass remains an important part of this estate’s landscape. We installed new sod across most of the lawn areas, creating green space between the house, paths, and perimeter planting.
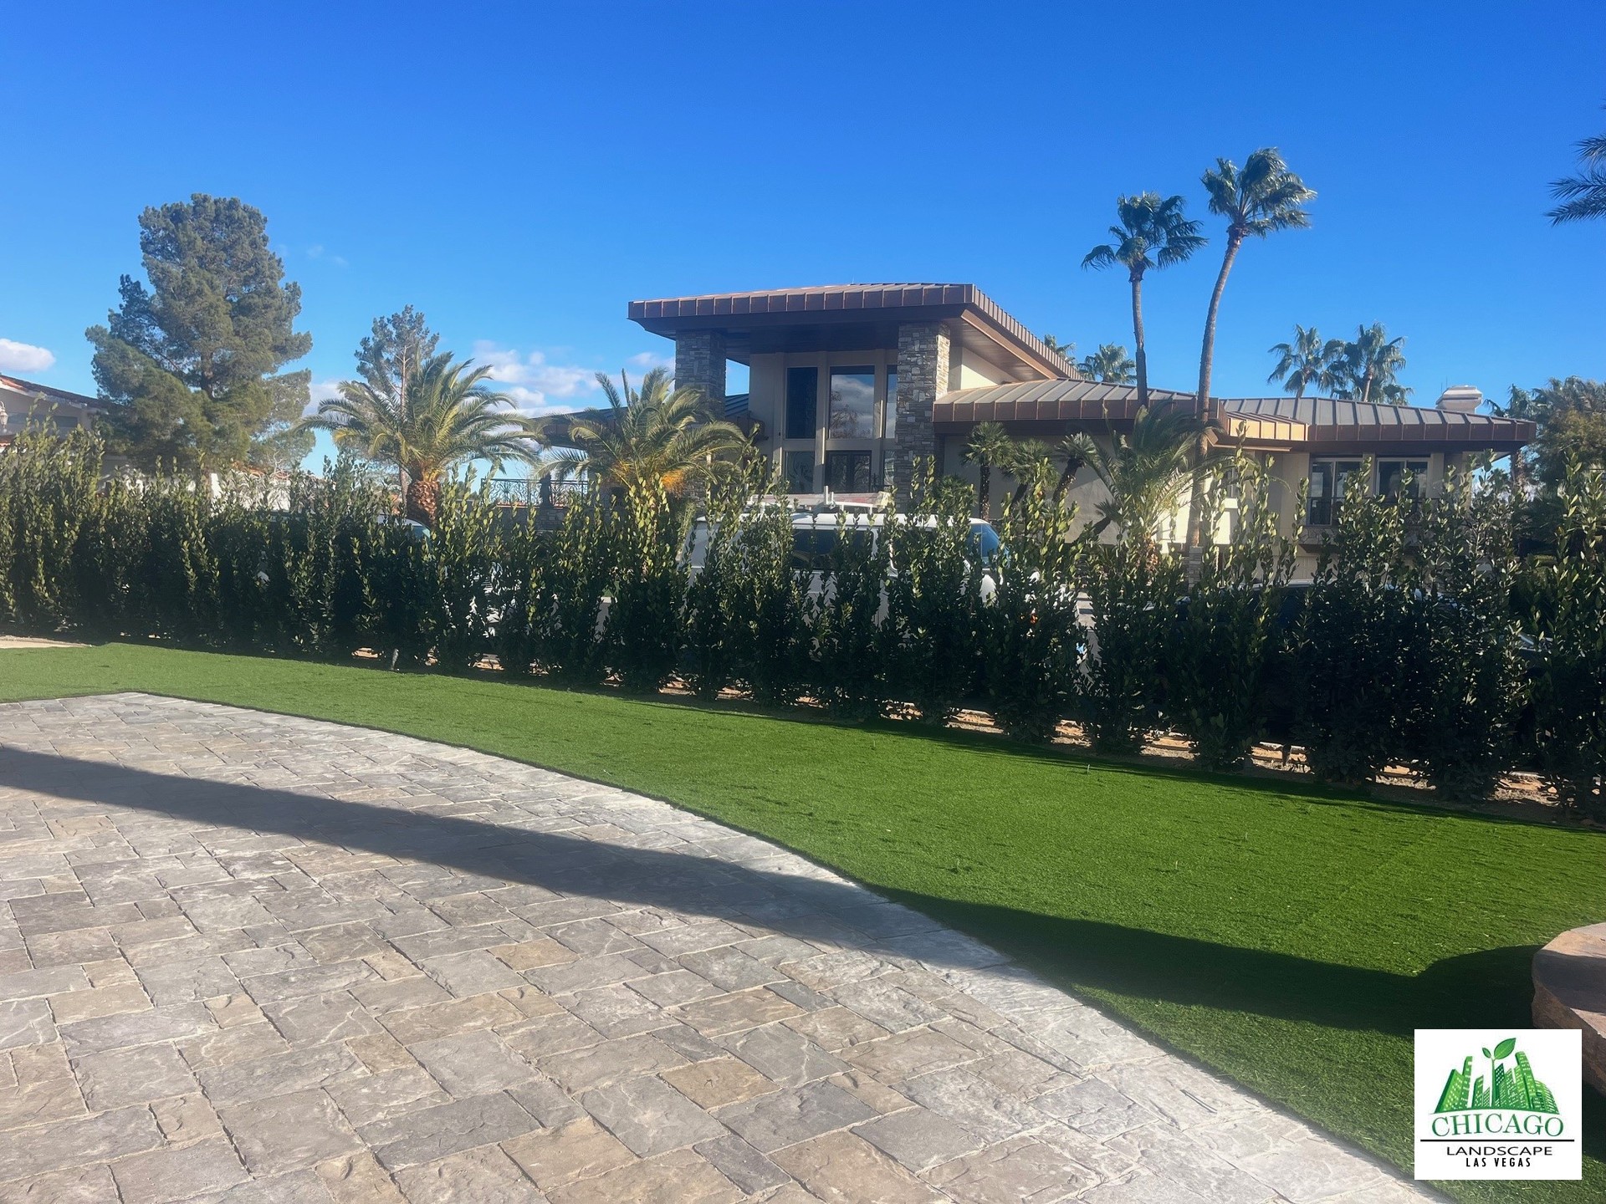
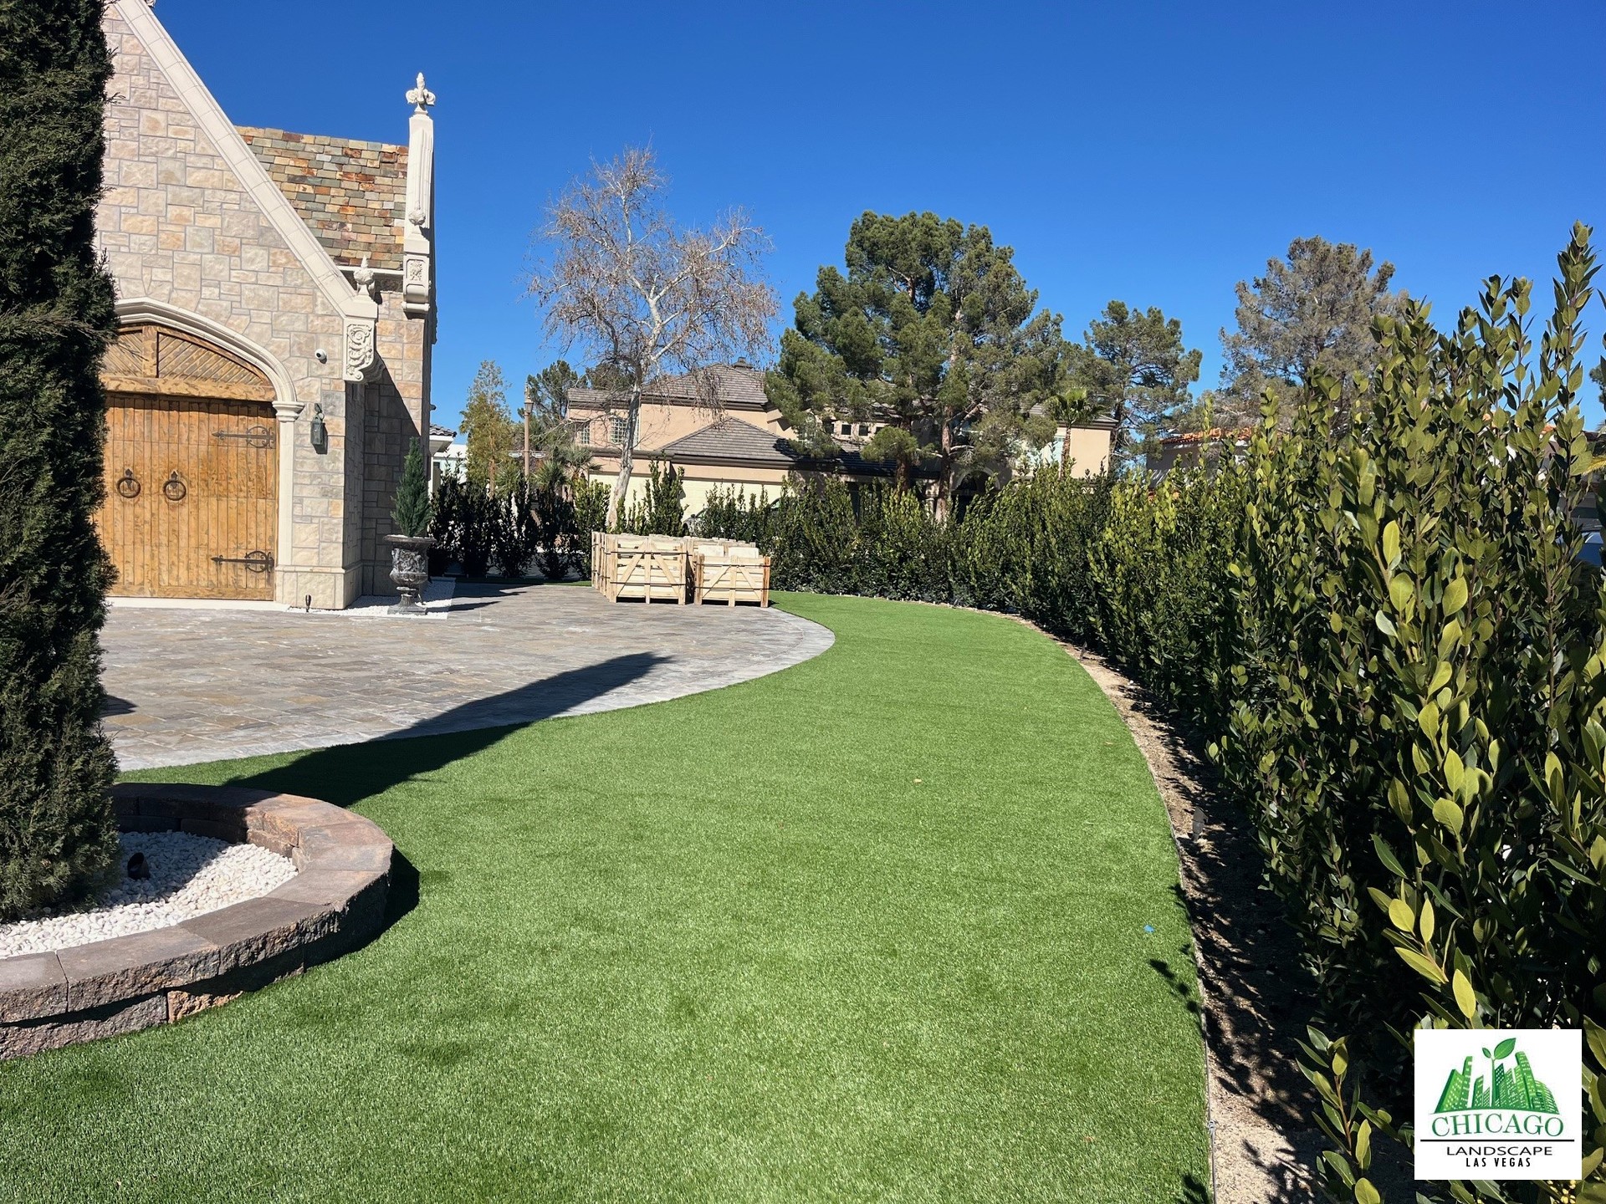
In some confined areas close to the home, we installed artificial turf instead. The owner wanted to limit lawn-watering needs immediately beside the structure as part of the effort to reduce moisture exposure near the foundation. These areas retain a green appearance without requiring routine lawn irrigation.
The choice was specific to each space: natural sod for most lawn areas and artificial turf where a different approach better suited the layout. Artificial turf is not a substitute for proper drainage or foundation waterproofing.
Lawn and Turf: Installation and Finished Views
The Finished Landscape: Front Yard to Lakeside Backyard
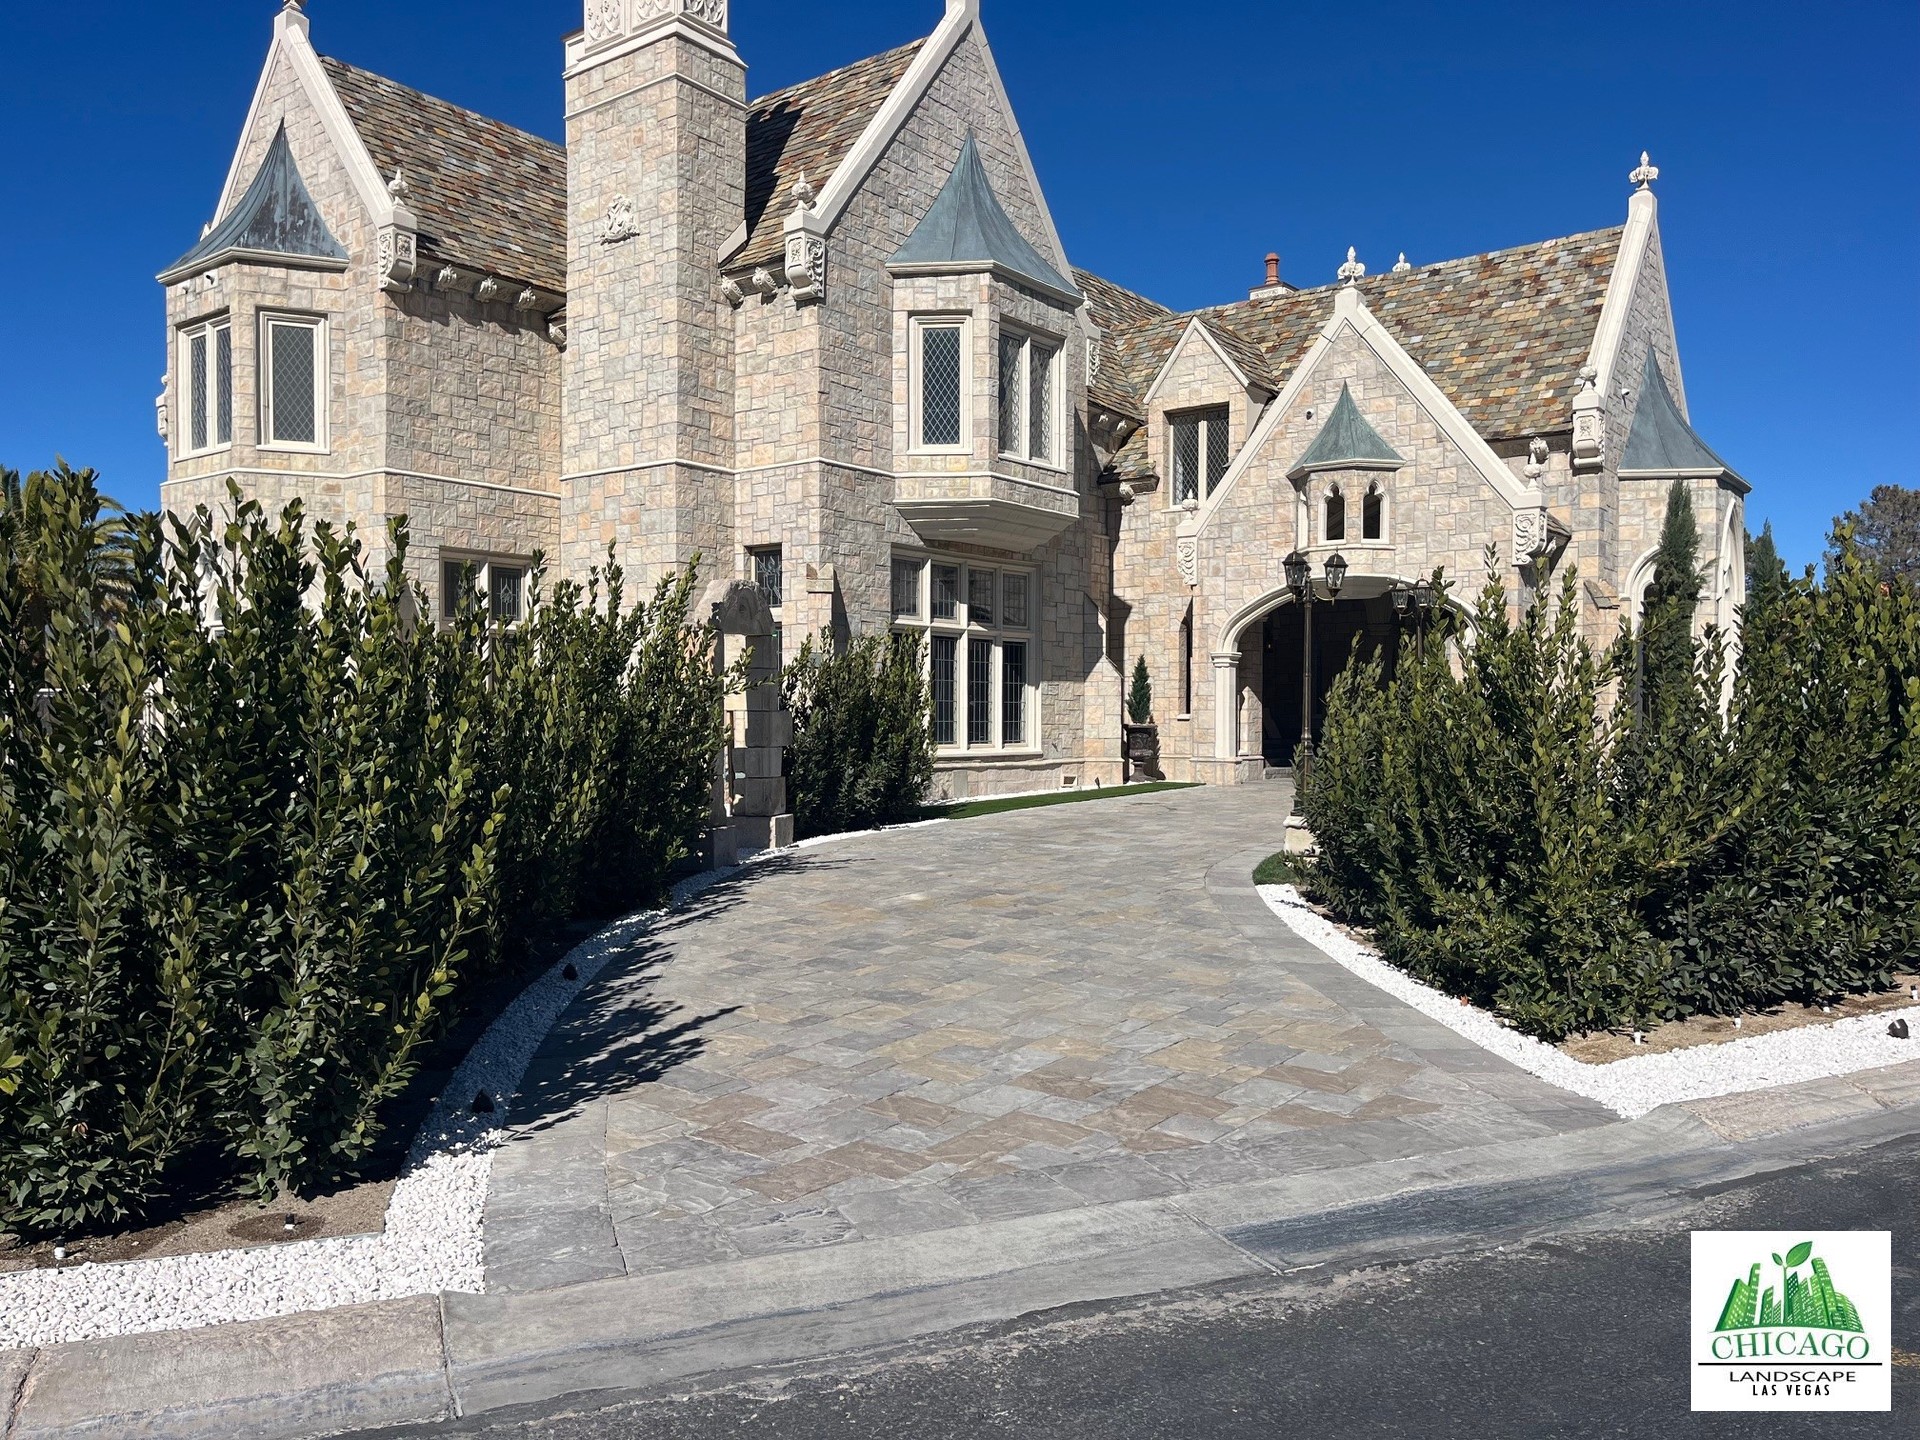
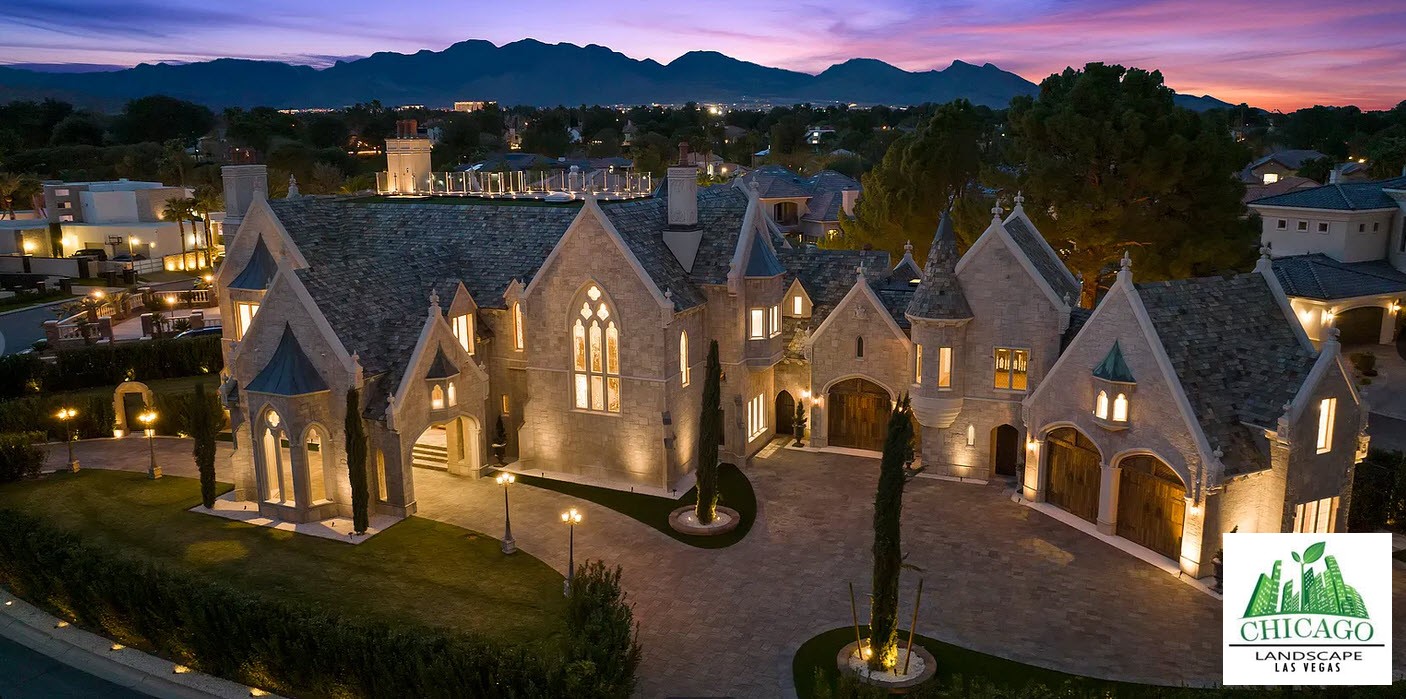
The completed Bathory House landscape redesign brings the planting, lawn areas, and stone entrance into a cohesive setting. Dense greenery defines the property edge, Italian Cypress trees echo the architecture, and the lawns provide an open foreground within the planted boundaries.
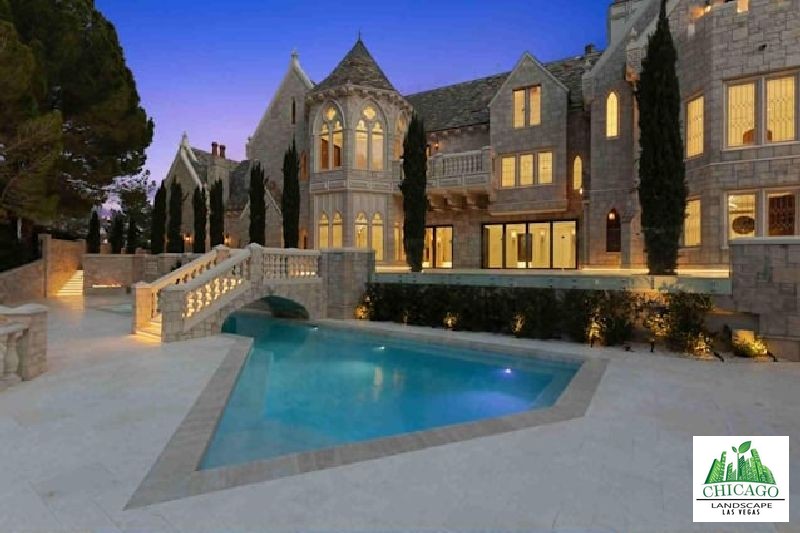
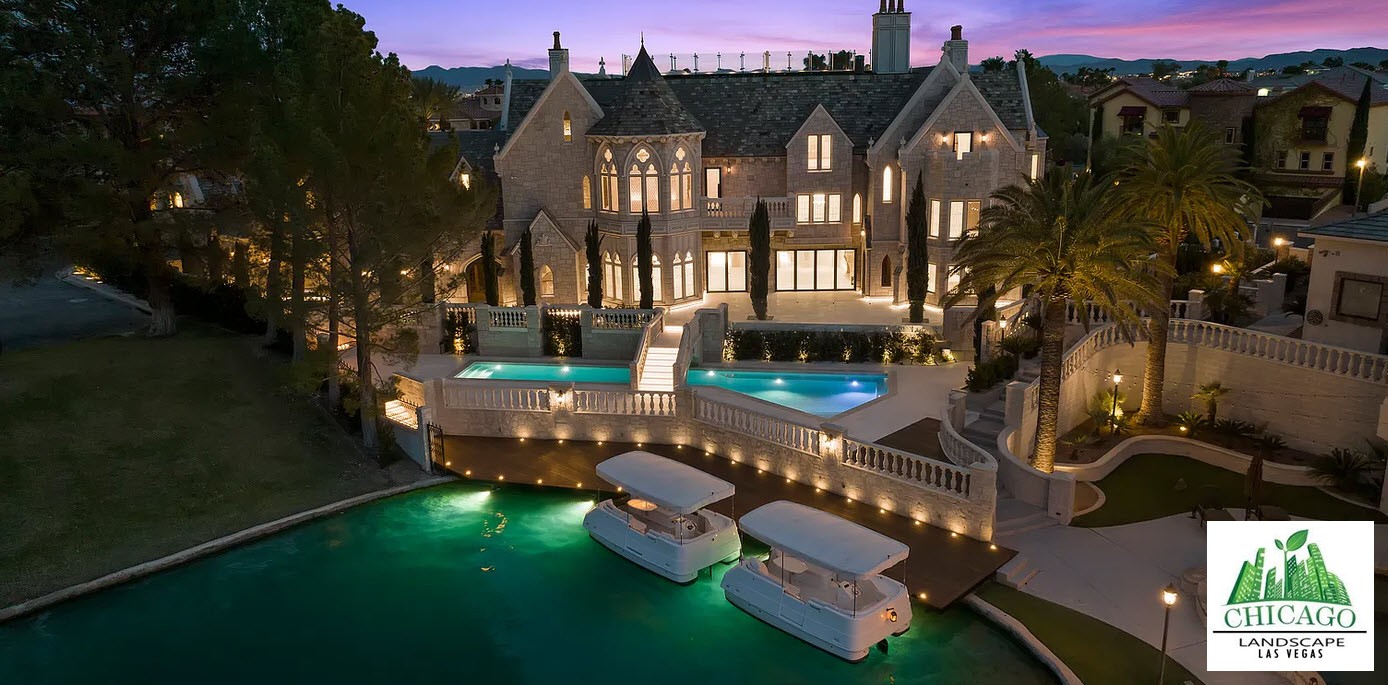
The finished street views show the privacy planting in context. The estate photographs then widen the perspective, showing how the landscaped grounds relate to the castle and its lakeside setting. Chicago Landscape of Las Vegas completed the landscaping in both the front and backyard, giving the project continuity across the property.
Completed Front-Yard Landscape
The Completed Estate: Front and Backyard
A Las Vegas Estate in the Spotlight
The property has attracted real estate and design coverage for its unusual castle architecture and connection to Bathory. Vesta’s feature on the estate provides additional background on the home’s transformation.
As of November 4, 2026, the public listing advertises a $28 million asking price for a compound that includes the castle estate and a neighboring residence. Listing details and availability may change.
For Chicago Landscape, the project showcases the planning and installation behind a landscape that respects a distinctive home while responding to the owner’s priorities.
Plan Your Own Landscape Redesign
Whether your priority is privacy, a more cohesive front yard, or a complete property redesign, Chicago Landscape of Las Vegas can help turn those goals into a landscape plan.
Explore our landscape design and planning services or contact our team to arrange a free, on-site project consultation.
Want More Las Vegas Landscaping Tips?
Add Chicago Landscape of Las Vegas as a Preferred Source on Google to follow more of our landscaping guides and project updates.