
This Las Vegas backyard desert conversion began with a practical goal: redesign the entire yard around the homeowner’s everyday needs. The project called for a decorative patio, a place for future outdoor cooking, a clear route from the side gate to the backyard, and a real grass area for the family’s dogs.
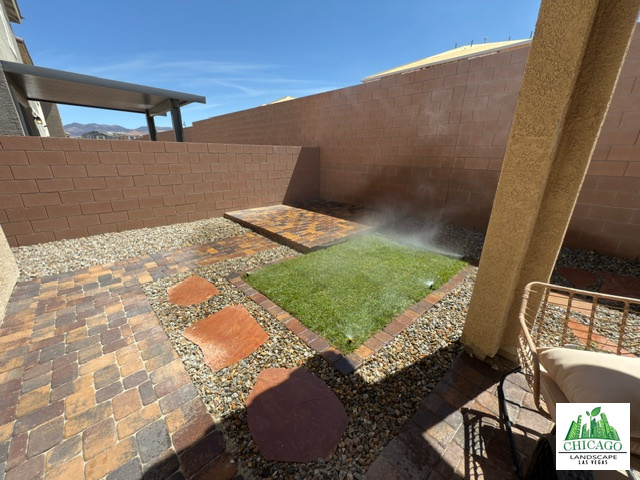
Chicago Landscape of Las Vegas removed the existing grass and irrigation, then rebuilt the outdoor space with an intricate paver layout, a raised paver platform, a slate walkway with landscape rock accents, and a smaller natural lawn with a new sprinkler system. Replacing the aging irrigation controller added mobile-app control and monitoring to the updated system.
The result is a backyard with distinct spaces for outdoor living, access, and pets, with less lawn to irrigate and a more convenient way for the homeowner to manage watering.
Las Vegas Backyard Desert Conversion: Project Overview
- Location: Las Vegas, Nevada
- Project: Complete backyard redesign and desert landscape conversion
- Removal: Existing grass and irrigation
- Hardscape: Decorative paver patio and raised paver area for future barbecue and outdoor kitchen components
- Walkway: Slate stepping stones with landscape rock accents, connecting the side of the home to the rear patio
- Pet area: New real grass lawn with a sprinkler system for the homeowner’s dogs
- Irrigation controls: Replacement of an aging controller with a smart water-management controller offering mobile-app control and monitoring
Planning a Backyard Desert Conversion Around the Household
A backyard renovation should reflect how the household intends to use the space. For this homeowner, that meant balancing a substantial patio with a dedicated place for the dogs and room for an outdoor cooking setup to be added later.
Those needs shaped the conversion. Instead of returning the yard to its previous lawn layout, we introduced pavers and decorative rock across much of the space. A smaller real grass area remained part of the new design because it served a specific purpose: giving the dogs a place to go to the bathroom.
The side of the house also needed to connect with the finished backyard. A slate walkway through landscape rock provided that connection and carried the design beyond the main patio.
Starting Fresh: Removing the Existing Grass and Irrigation
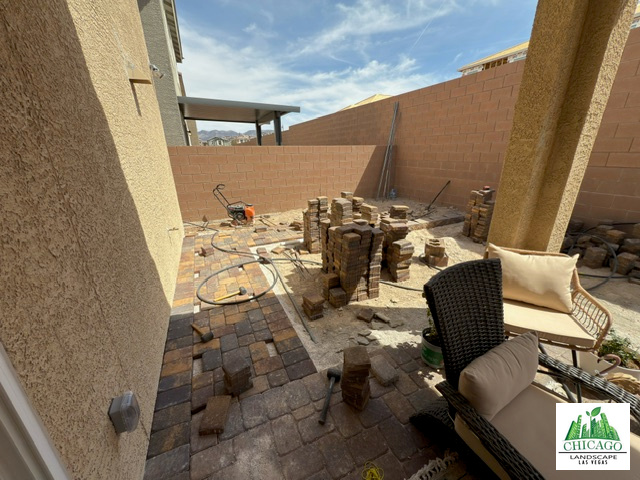
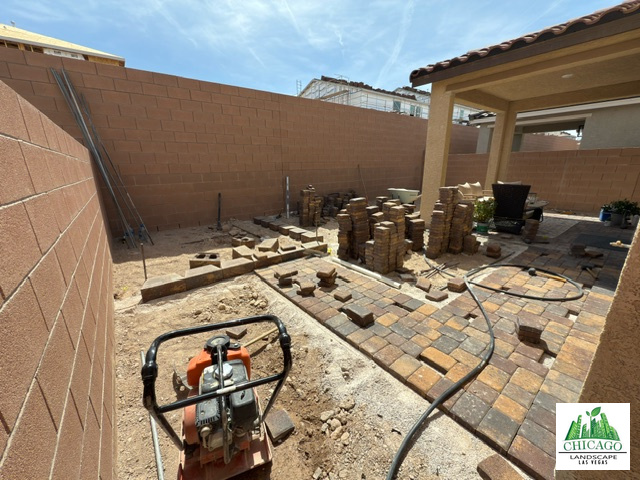
To start this backyard desert conversion, we removed the existing grass and irrigation. This cleared the way for the new patio, walkway, and lawn layout. Starting with the cleared space allowed the new patio, raised platform, walkway, and dog lawn to be arranged together.
The construction photographs show the transformation in progress, with pavers being laid, materials staged, and the boundaries of the new areas taking shape. They document the work between the original yard and the completed outdoor space.
Planning the hardscape and irrigation together was an important part of this redesign. The new sprinkler system needed to serve the new lawn area, while the pavers and rock established the surrounding spaces.
A Decorative Paver Patio with a Detailed Pattern
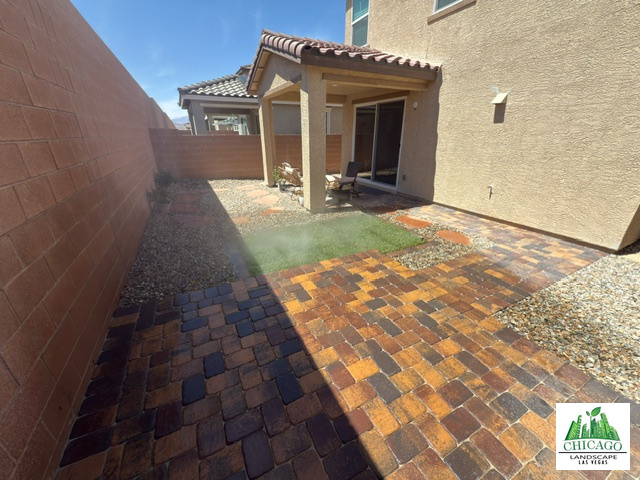
The centerpiece of the renovation is the decorative paver patio. Its combination of warm gold, brown, and darker tones creates a detailed pattern that gives the yard a distinctive appearance. The finished photographs show how the pavers wrap around the lawn and connect the different parts of the backyard.
Rather than treating the patio as one isolated rectangle, the design uses its shape and material pattern to organize the space. Paver borders define transitions beside the grass, while adjacent rock areas provide a contrasting texture.
The new hardscape also extends the usable surface beyond the home’s covered patio. It creates an outdoor area that can accommodate the homeowner’s plans for the space, while maintaining a clear relationship between the house, lawn, and raised platform.
For homeowners exploring a similar renovation, our paver installation services cover patios and other hardscape features that can become the foundation of a backyard redesign.
A Raised Paver Area for a Future Outdoor Kitchen
Part of the project involved building a raised paver area for the customer’s future barbecue and outdoor kitchen components. Including that platform in the current renovation established a dedicated location for the next stage of the homeowner’s outdoor plans.
The raised area uses complementary pavers, so it reads as part of the overall patio design. Its elevation distinguishes it from the surrounding surfaces while keeping the materials consistent.
The outdoor kitchen components themselves are planned for later installation. This phase of the project provided the raised paver area; it did not include a completed outdoor kitchen. That distinction matters when looking at the finished photographs and understanding the scope of the work.
Designing with future use in mind can help a homeowner see how today’s landscape project fits into a longer-term plan. In this yard, the patio and raised area were considered together from the outset.
A Slate Walkway from the Side Gate to the Patio
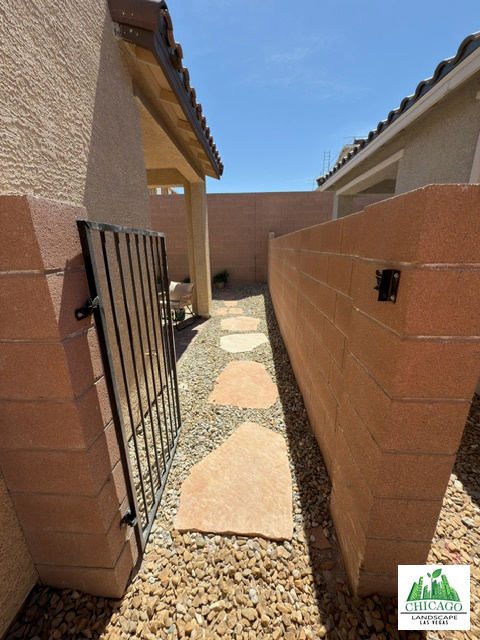
Along the side of the house, we installed a slate walkway accented with landscape rock. The stepping stones create a route from the side of the home into the backyard, with rock filling the surrounding area.
The irregular shapes of the slate contrast with the smaller, more structured pattern of the patio pavers. That change in texture gives the narrow side passage its own character while connecting it visually with the rest of the landscape.
The completed walkway photograph shows the route through the side gate toward the back patio. It is a useful reminder that a complete backyard redesign includes the approach to the yard as well as the main gathering area.
Our landscape rock services offer related options for combining decorative stone with walkways and other landscape features.
A Real Grass Area Designed Around the Dogs
The homeowner wanted a natural grass area where the dogs could go to the bathroom. We incorporated that requirement into the new layout, installing a defined lawn with its own sprinkler system.
The finished photos show the grass bordered by pavers, with the patio and rock areas surrounding it. Keeping the lawn in a specific part of the yard allowed the project to combine a desert landscape conversion with a practical pet-use area.
This is real grass, not synthetic turf. It requires watering and routine care, but its smaller footprint gives the homeowner a focused area to maintain instead of returning the entire backyard to lawn.
The design demonstrates how a conversion can be tailored to the way a household uses its yard. In this case, the pet area was a priority, and the rest of the landscape was organized around it.
Replacing the Aging Irrigation Controller
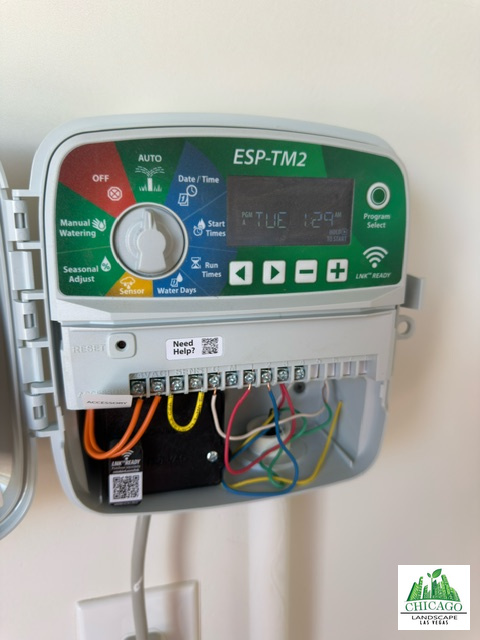
The irrigation work extended beyond the new lawn’s sprinkler system. We also replaced the aging controller with a new smart water-management controller, giving the homeowner the ability to control and monitor irrigation through a mobile app.
That change adds convenience to everyday water management. The homeowner can review and manage the irrigation through the app instead of relying solely on adjustments at the controller mounted on the wall.
The controller photograph documents the new equipment installed as part of the project. Combined with the redesigned lawn area and replacement irrigation, the upgrade brings the watering system into line with the new backyard layout.
Learn more about our sprinkler installation and irrigation services for projects that involve changes to both the landscape and its watering needs.
For ongoing care, see the Southern Nevada Water Authority’s watering tips for guidance on managing lawn and landscape irrigation.
Designed to Reduce Water Use and Ongoing Costs
This backyard desert conversion is designed to reduce the homeowner’s ongoing water and landscape-care costs. Replacing much of the original lawn with pavers and landscape rock reduces the area that needs lawn irrigation. The new controller also gives the homeowner a more convenient way to manage the remaining watering needs.
Actual savings will depend on the old system’s water use, the new watering settings, seasonal conditions, and how the landscape is maintained. No measured annual savings are available for this case study, so we are not assigning a dollar amount or percentage reduction.
The practical change is visible in the completed project: a backyard organized around hardscape and rock, with natural grass limited to the area the homeowner wanted for the dogs. The project pairs that smaller lawn with updated irrigation controls rather than relying on the landscape change alone.
Backyard Desert Conversion Results: Patio, Pet Area, and Irrigation
The completed backyard desert conversion brings together spaces for outdoor living, pets, and future cooking plans. The decorative paver patio anchors the outdoor space. The raised platform reserves a place for future cooking components. The slate walkway connects the side gate to the patio, and the real grass area gives the dogs a dedicated spot.
Landscape rock ties the spaces together, while the upgraded irrigation system supports the new layout. The overall result is a more intentional backyard that reflects how the homeowner plans to use it.
For another example of our residential work, explore our Sun City Summerlin front yard and backyard transformation, which combines pavers, planting, decorative rock, and synthetic turf around a golf-course view.
Plan Your Backyard Desert Conversion in Las Vegas
Whether you want a decorative patio, a landscape conversion, a pet area, or updated irrigation, Chicago Landscape of Las Vegas can help you plan those elements together. Our landscape design and planning and desert landscaping services provide a starting point for discussing your priorities.
Contact Chicago Landscape of Las Vegas to discuss your backyard redesign and request a consultation.
Want More Las Vegas Landscaping Tips?
Add Chicago Landscape of Las Vegas as a Preferred Source on Google to see more of our local landscaping guides, project updates, and expertise in Search and AI results.